LAFF INTERNATIONAL PROJECT
北ノ庄古下条の住宅
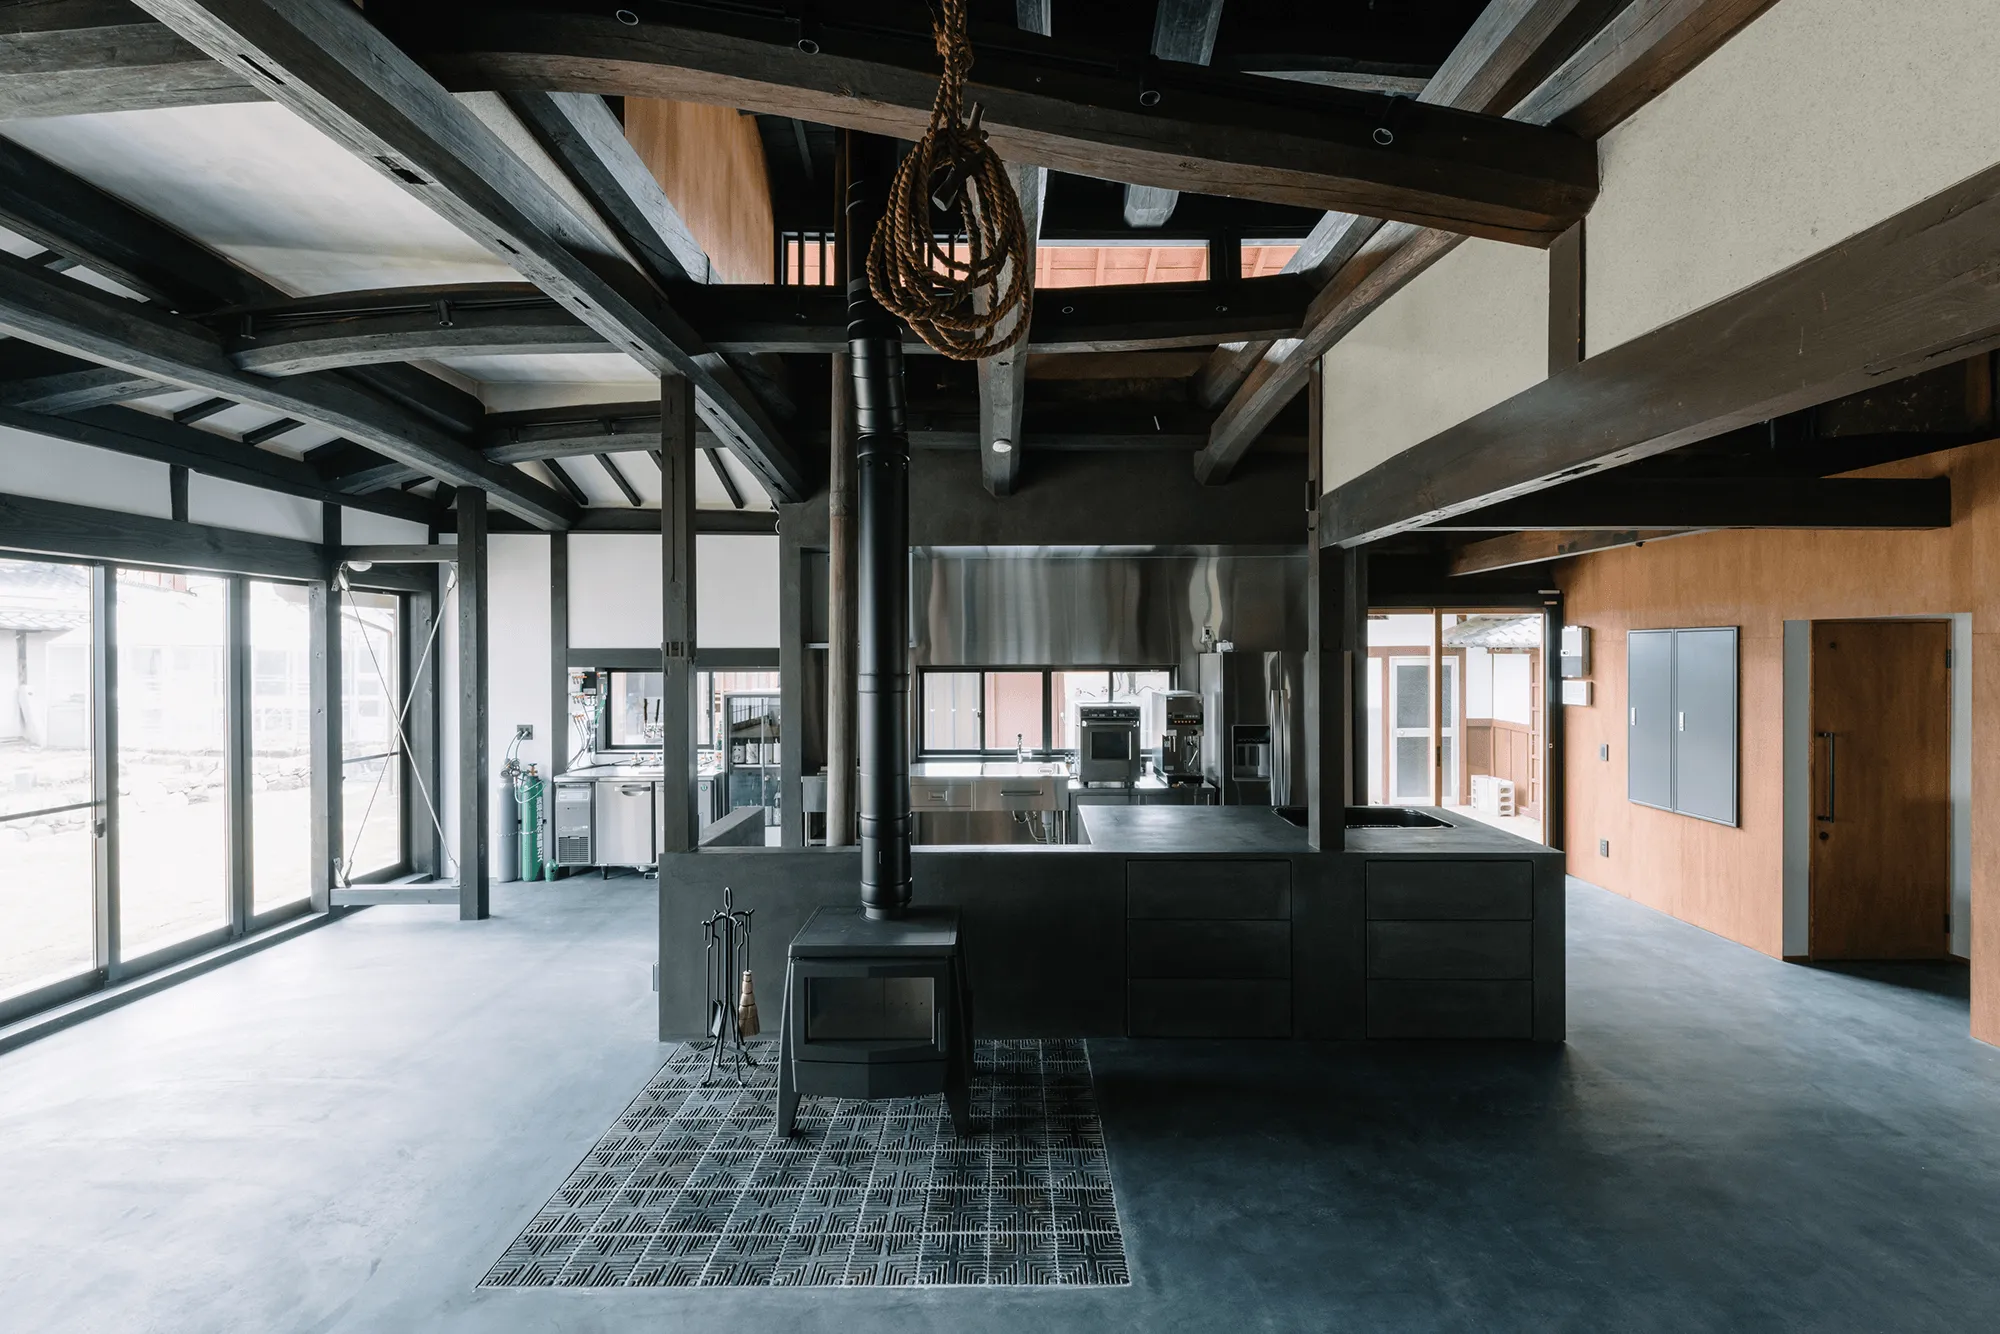
壮大な農村型古民家のリノベーション
RENOVATION OF A MONUMENTAL RURAL KOMINKA
京都府亀岡市に江戸時代から建つ、10棟からなる古民家のリノベーション。そのうち3棟(延床面積400㎡を超え)で、主要居室とライブラリーの「母屋」、ゲストルームとスタジオの「ハナレ」、双方を繋ぐ「浴室」として再構成した。大空間の母屋には全館空調を導入し、夏場は井戸水の屋根面散水による気化熱冷却を併用。さらに一般浴槽の5倍の容量を持つ浴室の濾過循環システムや、太陽光発電と蓄熱装置など、災害時でも一定期間生活できる先進の環境インフラを古民家に組み込んでいる。かつての改修で細かく区切られていた室内は、本来の広さを持つ、玄関とDKを一体化した広大な土間空間へと回帰させた。構造に関わらない壁や天井を取り除くことで、農村型古民家の原風景である大空間を現代に蘇らせた。
This project involves the renovation of an Edo-period estate consisting of ten historic structures in Kameoka, Kyoto. Spanning over 400 sqm across three selected buildings, the program reconfigures them into the main house (Omoya) with a library, the annex (Hanare) with a studio, and a bathhouse connecting the two. The voluminous Omoya features comprehensive climate control paired with an automated roof-sprinkling system using well water for evaporative cooling. Equipped with a closed-loop filtration system for a massive tub five times standard capacity, alongside solar panels and thermal storage, the estate integrates advanced "semi-off-grid" infrastructure to ensure self-sufficiency during disasters. Traditional interiors that had been fragmented by past alterations were restored to their original, expansive state—a single Doma (earthen-floor) space merging the entrance and dining kitchen. Stripping away non-structural partitions and ceilings, the design reclaims the monumental volume inherent to regional farmhouses.


本物を丹念に機能させる
ACTIVATING AUTHEINTICITY WITH CARE
風情ある「おくどさん」が、僅かな補修で実用可能であったため、これを取り込んだキッチンをデザインした。シンクや収納と一体化した左官仕上げとし、薪ストーブの遮熱壁を兼ねることで、古き良きおくどさんの保護を両立させている。既存の黒みがかったゴロンボや薪ストーブの足元に用いたタイルに呼応するように、床は墨モルタルとし、キッチンの左官には濃灰のモラート(高耐久・高意匠性のセメントモルタル)を選定した。なお、このタイルはお施主さまが所有する町家にあったものを移設した。おくどさんは今も現役でありながら、壁面には業務用のガス台や冷凍冷蔵庫といった本格的な厨房設備もしっかりと完備している。頭上を見上げれば、雄大で美しいゴロンボの間を縫うようにして、おくどさんと薪ストーブの新旧2本の煙突が、天井へとまっすぐ伸びている。
Finding the traditional Okudosan (earthen hearth) salvageable with minor repairs, the kitchen was designed to integrate this historic element. A seamless plaster finish unifies the sink, storage, and a heat-shielding wall for the wood stove, protecting the historic hearth. Beneath the stove, dark gray Beal Mortex tiles match the black-tinted Gorombo log beams and ink-colored mortar floor. While the Okudosan remains fully operational, the wall-side workspace is thoroughly equipped with commercial-grade gas ranges and refrigeration. Above, weaving through the majestic log beams, the twin chimneys of the hearth and the wood stove ascend directly toward the new and historic ceilings.


空調の統合と視覚的調和
CLIMATE INTEGRATION & VISUAL HARMONY
母屋の全館空調は、入念に断熱を施した1階床下に本体を設置。床面のスリットや壁面の大きな吹き出し口、そして広大な配管ルートと給排気スペースの確保が必要となった。そこで、既存の建物に残されていた多数の箪笥を、色や大きさを加味してパッチワーク状にレイアウトした古箪笥壁を計画。これは単なるインテリアではなく、箪笥の機能はそのままに空調背面の配管を隠しつつ大型吹き出し口を組み込むための精緻な機構である。箪笥の隙間や、中二階・2階の吹き出し口の面には黒皮鉄板を貼り、意匠の統一を図った。また、設備規模ゆえに大型化する室外機群は、メインの庭の景観を損なわぬよう「裏の裏」に坪庭形式の設備スペースを設けて配置。このエリアの塀は、既存の松の枝振りに合わせて平面位置と高さを緻密に調整している。
The whole-house air conditioning for the main building is anchored beneath the meticulously insulated first floor. This infrastructure demanded extensive ductwork, supply/exhaust zones, floor slits, and large wall diffusers. To integrate these requirements, a feature wall was crafted by arranging numerous salvaged Tansu (traditional chests) into a patchwork mosaic based on color and scale. Far from purely decorative, this wall functions as a mechanical skin that conceals the rear ductwork and integrates the large air grilles. Black steel sheets line the junctions between chests and the diffusers on the mezzanine and second floors, unifying the visual language. Externally, to protect the garden's scenic value from the massive outdoor compressor units, they were isolated in a hidden, courtyard-style utility zone at the far rear. The enclosing wall's height and alignment were meticulously sculpted to respect the organic profile of an existing pine tree.


ポテンシャルへの敬意と精査
RESPECT AND SCRUTINY FOR POTENTIAL
内外の佇まいから庭に至るまで、この建物が元来持つポテンシャルは極めて高かった。だからこそ、敷地条件、機能性、費用、景観といった多角的な要素を丹念に読み解き、最適解を模索した。美しい庭への眺望が求められたダイニングには大きな開口を穿ち、ここは実利的な気密性を最優先してサッシを採用している。一方で、道路側の目立つ位置にある開口部には趣ある木製建具を新調したが、外壁そのものは修繕に留め、外観の印象はほとんど変えていない。長い年月をかけて培われてきたこの雄大な建築に、余計な装飾は必要ない。過剰な介入を慎み、ただ丁寧な精査を重ねることを主眼において計画を進めた。
The inherent potential of the building’s interior, exterior, and garden was remarkably high. To find the optimal response, the design carefully balanced site conditions, functionality, cost, and scenery. Seeking expansive views of the garden, the dining area features a large opening fitted with a modern sash, prioritizing airtight performance. Conversely, while high-visibility openings facing the street received newly crafted wooden fixtures, the exterior walls underwent minimal repairs, leaving the facade virtually unchanged. Believing that this grand structure matured over centuries required no superfluous additions, the intervention focused strictly on meticulous, respectful refinement.


庭に囲まれた特別な書斎
A SPECIAL STUDIO ENCLOSED BY THE GARDEN
関東に拠点を置くお施主さまの、関西における拠点としての役割を担うため、ワークスペースを設けた。もともと便所があった場所であり、江戸時代の建築当初には存在しなかった後世の増築部分である。かつては内外の区画が曖昧であったため、防犯面の配慮を加味しながら境界を丁寧に整理し直した。増築ゆえに生まれた「庭に突き出た半島のような形状」を逆手に取り、三方を緑に囲まれた特別な書斎へと昇華させた。
Serving as the client’s Kansai base alongside their primary Kanto location, this section houses a dedicated workspace. The space was originally an extension used as a latrine—a function absent during the building's initial Edo-period construction. Due to its original nature, the indoor-outdoor boundary was previously ambiguous; this was meticulously reorganized while addressing security concerns. Embracing its unique, peninsular geometry that juts into the landscape, the former extension was elevated into a special sanctuary-like studio entirely wrapped by the garden.


歴史の継承と新たな活用
INHERITING HISTORY, A NEW ACTIVATION
購入時に残されていた古い書籍やアルバムを保管・閲覧するため、2階をライブラリーとした。会社の保養所としての機能も兼ね、大人数が雑魚寝できるよう一面を畳敷きとしている。天井高が低いため床座の構成は理にかなっており、巣に籠るような心地よさがある。壁の「ばら板」は、元々床に貼られていた古材である。幅の広い木の形状に合わせた不均一な加工跡を、そのまま壁面の意匠として再利用した。当初は居住性能を重視して天井へ断熱材を入れて仕上げる予定であったが、野地板や丸太垂木の佇まいを優先。代替案として、井戸水を屋根面に自動散水し、気化熱で温度を下げる環境パッシブシステムを採用した。江戸時代から小屋裏を支えてきた木材たちは、新たな役割を得て空間に息づいている。
To preserve the historic books and albums found on-site, the second floor was converted into a library. Doubling as a corporate retreat, the space features a continuous Tatami floor for group stays—a low-slung layout highly logical for the low ceilings. Four micro-booths with small apertures offer a cozy sense of seclusion, akin to retreating into a nest. The wall cladding utilizes salvaged "Bara-ita" slats from the original subfloor, repurposing their organic, un-edged widths as a textured interior feature. To protect the historic roof decking and log rafters from being concealed by modern insulation, the design introduced a passive cooling system: pumping well water onto the roof for automated sprinkling, cooling the surface via evaporative heat loss. This technical pivot allowed the Edo-period timber to be preserved, breathing vibrant new life into the space.


豊かな日常をうむ有機的な空間
ORGANIC SPACE ENRICHING DAILY LIFE
1階の階高が高く、階段の配置には苦慮したが、ちょうどこの位置に低い既存梁が架かっていたため、そこに床を貼り「踊り場兼中二階」とする計画へと至った。かつて雨戸が固定され塞がれていた場所には木製建具を新調し、明るく特別な空間へと刷新させている。この場所も全館空調のエリアに含まれているため、快適にワークスペースとして活用することも、気分転換にライブラリーの本を読み耽ることもできる。1階の日常的な生活空間と、2階の静謐なライブラリーを緩やかに繋ぐ、心地よい中間領域がここに生まれた。
While the high ceiling of the first floor presented a challenge for the staircase placement, a low-hanging existing beam inspired the integration of a floor, creating a landing that doubles as a mezzanine. A previously sealed opening with fixed storm shutters was replaced with newly crafted wooden fixtures, breathing light into this special nook. Fully integrated into the whole-house AC zone, it functions comfortably as an alternative workspace or a cozy spot to read books from the library. Positioned between the first-floor living quarters and the second-floor library, it serves as a delightful intermediate domain.


最小限の介入で再構築された空間
MINIMAL INTERVENTION, RECONFIGURED JALOUSIE
和室の壁や天井は状態が良く、使われている素材も上質であったため、工事範囲は最小限に留めている。既存の優れた建具群も、部屋と部屋の関係性を再構築しながら適材適所へ配置転換し、最大限に活用した。一方で床に関しては、全館空調の配管や電気配線のルートを確保する目的から、大々的な更新工事を行っている。主寝室には、書斎への出入口を新設するとともに、既存の床柱を残しつつ、側面からの収納を兼ねたベッドヘッドとなる黒皮鉄板貼りのボリュームを挿入した。また、4面が建具で構成された部屋はスイッチやコンセントの設置が困難なため、コーナーに三角形の配線スペースを設け、こちらも黒皮鉄板貼りとした。奇をてらうことなく、色彩としては空間に馴染ませながらも、素材の異質性によって静かな緊張感を演出している。
Because the traditional walls and ceilings remained in excellent, high-quality condition, aesthetic interventions were kept to a minimum. The fine existing doors and screens were rearranged to reconfigure room-to-room relationships, maximizing their utility. Conversely, the floors underwent extensive reconstruction to accommodate infrastructure for whole-house air conditioning and electrical routing. In the primary bedroom, a new opening connects to the studio. Preserving the historic decorative alcove post (Tokobashira), a black-steel-clad volume was inserted to serve as a headboard with side-access storage. Since rooms bounded on all four sides by sliding screens lack surfaces for switches and outlets, a triangular corner conduit was introduced, also finished in black steel. While its dark hue seamlessly blends into the shadows, the contrasting texture injects a refined, subtle tension into the space.


古材と新材が生む独特の風情
A UNIQUE AMBIANCE BORN FROM TIMBER OLD AND NEW
ゲストルームの計画である。既存の天井を解体したところ、頭上から見事なゴロンボの表情が現れた。都市型の町家とは明らかに異なる、力強い農村型特有の組み方が非常に魅力的である。この梁の下に布団を敷いて横たわったとき、ゲストはその雄大なスケールに圧倒されるだろう。板間に採用したセメント板は、工業建材でありながら個体差があり、二つと同じものがない独特の風合いを持つ。また、空間に美しく馴染んでいる欄間は、この部屋の別の場所にあったものを移設・流用したものである。加えて、板間から畳へと繋ぐ三角形の小さな階段、そしてテレビ台は、もともと室内にあった1枚の立派な床の間の部材を分割し、新たな機能を与えて再利用している。
This section functions as the guest room. Demolishing the existing ceiling exposed the magnificent expression of the original Gorombo log beams. Their robust joinery, distinct from urban Machiya typologies, possesses a compelling presence; guests laying on Futons beneath them will likely feel awed by this monumental scale. The cement panels lining the wooden floor area, though industrial, exhibit natural efflorescence, ensuring a unique, textured patina for each piece. The seamlessly integrated transoms (Ranma) were salvaged and relocated from elsewhere in the room. Furthermore, the triangular steps transitioning from the wooden floor to the Tatami, along with the TV console, were crafted by dividing a single historic alcove (Tokonoma) counter, breathing new purpose into ancient timber.


試行錯誤を重ねたハナレのスタジオ
THE DETACHED STUDIO, BORN OF TRIAL AND ERROR
多趣味なお施主さまは、敷地内の「ハナレ」に防音スタジオを設けることを希望された。写真だけ見れば、これが歴史ある古民家の内部に作られたとは到底思えない様相だが、高性能な防音資材の積層によって外部への音漏れを大幅に軽減している。しかし、古民家ゆえに、既存の外形や構造による大きな制約が立ちはだかった。撤去できない柱や梁により生じる音響的な弱点。その課題に対し、メーカーや職人と綿密な打合せと検証を幾度も重ねてハードルを乗り越えた。
To accommodate the client’s diverse hobbies, a dedicated soundproof studio was requested inside the Hanare (detached pavilion). While photographs reveal a sleek, modern interior that belies its location within a historic folk house, advanced acoustic insulation drastically reduces external sound transmission. However, integrating this program into an ancient structure posed severe constraints regarding the existing envelope and framing. Non-removable columns and beams created inevitable acoustic weak points. Facing this challenge, the design team overcame the hurdles through meticulous consultations and rigorous verification with manufacturers and craftsmen.


衝動を究極へ
FROM IMPULSE TO PERFECTION
浴室と脱衣所で9畳以上もある贅沢な空間であり、専用の坪庭も備える。着工直前、お施主さまが旅先で感銘を受けた温泉の体験を反映するため、急遽大幅な設計変更を行った。配管高の制約をクリアしつつ、最深930mmの深い浴槽に膝をつき、傾斜した窓際に肘をのせて庭を眺める独自の入浴スタイルを実現している。仕上げは十和田石をベースとし、緻密なタイル割りまで計算。お施主さま・施工者と共に地元の石材商社を訪れ、床・壁・浴槽の縁それぞれに最適な石を選び抜いた。
Spanning over 9 Tatami mats, the bathroom and dressing area form a generous sanctuary complete with a private courtyard. Just before construction, a major design revision was made to capture the essence of a hot spring (Shin-Appi Onsen) the client had visited. Overcoming plumbing constraints, the design facilitates a unique bathing ritual: kneeling inside a 930 mm-deep tub and resting elbows on a sloped window ledge while gazing at the garden. Finished in Towada stone with a meticulously calculated tile layout, the specific pieces for the floor, walls, and tub coping were handpicked at a local stone merchant together with the client and contractor.
INFORMATION
- Location
- 京都府亀岡市
- Use
- セカンドハウス兼保養施設
- Project Type
- リノベーション
- Building Scale
- 木造/平屋(2棟)+2階建
- Gross Floor Area
- 372.27㎡(112.6坪)
- Area by Floor
- 290.27㎡/82.00㎡
- Design Period
- 2020年6月~2020年11月
- Construction Period
- 2020年12月~2021年5月/6ヶ月
- Client
- 企業
- Contractor
- KOUEI
- Photographer
- 麥生田兵吾/倉本あかり