JIZO SHRINE IN TANAKACHO
田中町の地蔵祠
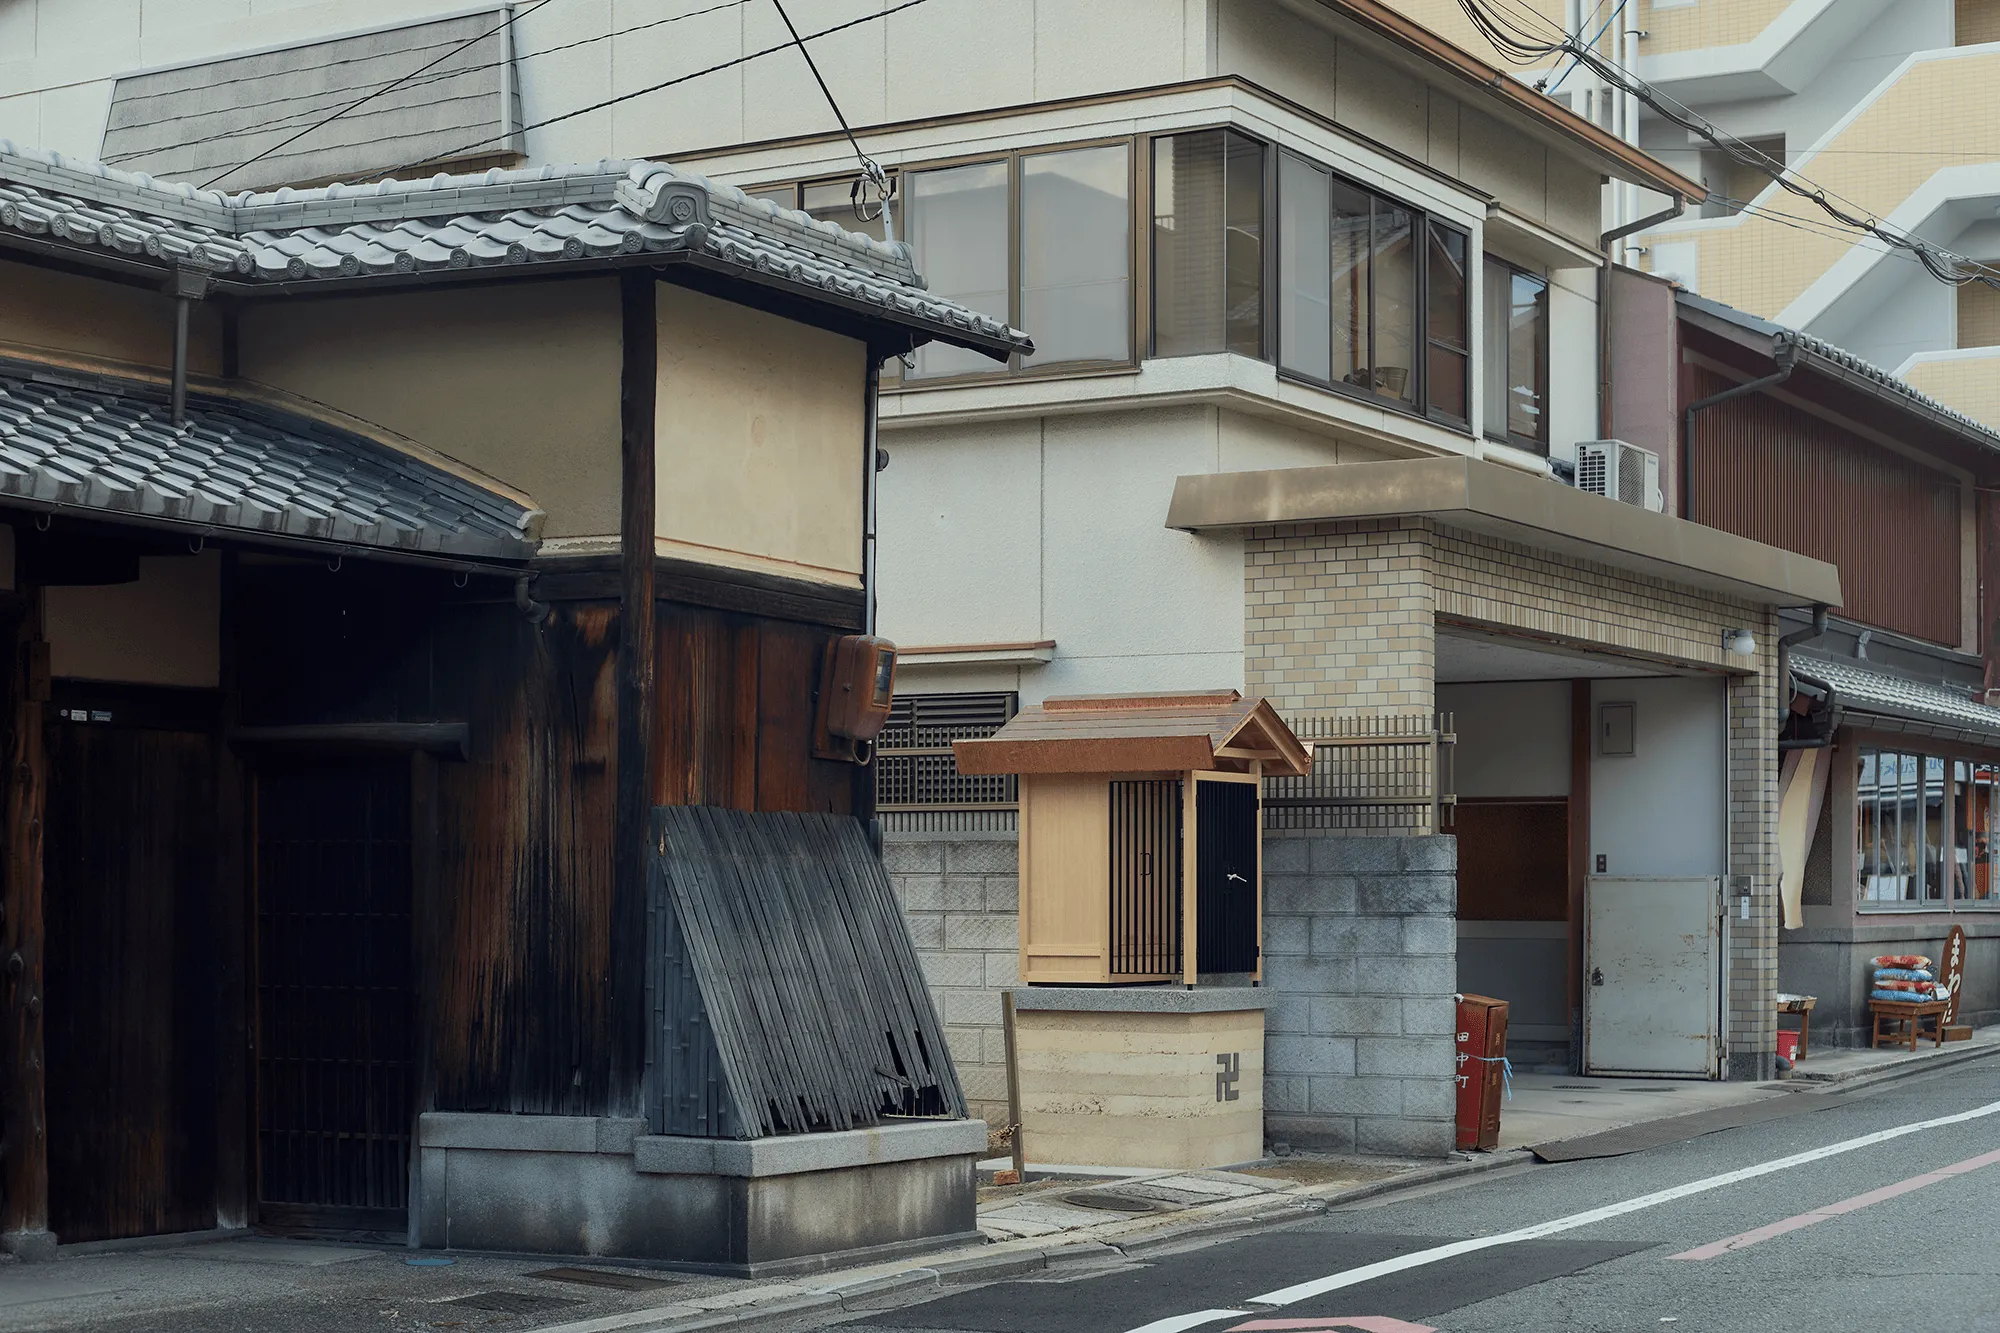
地域を繋ぐ、極小の建築
MICRO-ARCHITECTURE, AN ANCHOR FOR THE COMMUNITY
京都市内に3,000体以上あるとされるお地蔵様。町内ごとに祀られるその存在は、日常の参拝や地蔵盆を通じて、世代を超えて地域に深く根ざしている。私の暮らす町内でも、幼い子供たちが自然と手を合わせる光景があり、生活の一部としてお地蔵様が守り継がれてきた。本プロジェクトは、その地蔵祠の改築である。わずか700×900mmという半畳にも満たない極小建築だが、その社会的役割は大きい。元の祠は鉄柵に囲まれた閉鎖的で排他的な構えであったが、改築にあたっては防犯性を確保しつつ、通りに対して「開かれた繋がり」を取り戻すことを主眼に置いた。地域コミュニティの象徴が、再び街へと開放されるように取り組んだ。
In Kyoto, more than 3,000 O-jizo-sama (stone deities) are enshrined, each serving as a spiritual anchor for its local neighborhood. From daily prayers to the annual Jizo-bon festival, these deities are deeply woven into the fabric of community life. Even in my own neighborhood, children naturally fold their hands in prayer, honoring a tradition passed down through generations. This project involved the reconstruction of a Jizo-shrine—a micro-architecture measuring just 700 x 900 mm. While the original structure was enclosed by iron bars, creating a defensive and exclusionary presence, the new design aims to restore a sense of connection to the street. By balancing necessary security with visual openness, the shrine was reimagined as an inviting landmark, reopening a historic community symbol to the public realm.


手仕事が生む、機能と美観
CRAFTSMANSHIP, BALANCING FUNCTION AND AESTHETICS
基壇の下部には、寺院の塀などに見られる伝統技法「版築」を採用した。地蔵祠への転用は極めて稀だが、華美な装飾よりも職人の手仕事の跡が残る質感を重視した結果である。さらに、祠が直接載る上部には、耐久性を考慮して人研ぎ仕上げを施し、水対策と美観の両立を図った。街中の祠の多くは、基礎パッキンの露出による視覚的な違和感や、土台の天端が雨水で腐食するといった問題を抱えている。本設計では、アンカーによって祠全体を浮かせ、土台の露出を最小限に抑えることでこれらを解消。機能的な弱点を克服しつつ、手仕事の温もりと端正な佇まいを共存させた。
For the base of the shrine, I employed Hanchiku (rammed earth), a traditional technique often seen in temple walls. While its use for a Jizo shrine is exceptionally rare, I chose it to prioritize the warmth of craftsmanship over mere ornamentation. The upper section, where the shrine sits, is finished with Terrazzo (polished stone) to ensure durability against moisture. Many urban shrines suffer from aesthetic issues like exposed structural spacers or functional decay caused by rainwater pooling on wooden sills. In this design, I utilized anchors to "float" the entire structure, minimizing the visibility of the base while preventing water damage. By addressing these technical flaws through meticulous detailing, the shrine achieves a refined presence that honors traditional handiwork.


機能がつくる、チャーミングな意匠
FUNCTIONAL FORM, A CHARMING DESIGN
建て替えにあたっての重要な要件の一つが、屋根からの雨水が隣地へ侵入しないための厳格な雨水対策であった。通常の軒樋では、豪雨の際に雨水が隣家まで飛散する懸念がある。そこで、鼻隠しをあえて肥大化させて内樋をつくるおさまりを考案した。この機能的な解決策は、全体としてシンプルな構成でありつつも、チャーミングな表情を与えてくれる。屋根材と鎖樋には銅板を採用。時の経過とともに深みを増す素材の経年変化により、新しい祠がゆっくりと街並みの一部となっていくことを意図した。
One of the critical requirements for the reconstruction was a rigorous rainwater management system to prevent runoff from spilling onto neighboring plots. Since standard gutters risk splashing during heavy rain, I devised a detail where the fascia is intentionally thickened to conceal an internal gutter system. This functional solution resulted in a simple yet unique, charming expression that defines the building's character. For the roofing and rain chains, copper sheets were chosen. As the material develops a rich patina over time, the shrine will gradually and naturally integrate into the historic fabric of the streetscape.


コストと品格の均衡
BALANCING COST AND DIGNITY
地蔵祠は電気や機械設備そして断熱を必要としない一方で、検討すべきディテールは住宅に近く、多くの工種が要求される。それは必然的に工事費の増大を招くが、地域の予算には限りがある。しかし、町内の方々が日々手を合わせる対象を、単にコストのために安普請にするわけにはいかない。そこで、既存要素の統合と素材の再定義を行い、コストを抑制しながらも品格を保つ設計を追求した。奇をてらった造形ではなく、あくまで日常の風景に溶け込む佇まいを目指している。完成した祠は、周囲に数多く点在する他の祠と同様、街の穏やかな景観の一部として、人々の営みに寄り添い続けていくだろう。
Building a Jizo shrine requires diverse craftsmanship comparable to residential design, naturally driving up costs even within a limited community budget. However, for a site of daily prayer, compromising on quality was not an option. By integrating functional elements and redefining materials, I ensured the design maintained its inherent dignity while remaining cost-effective. Eschewing eccentric forms, the architecture is designed to dissolve into the streetscape, quietly supporting the rhythms of local life.
INFORMATION
- Location
- 京都府京都市
- Use
- 祠
- Project Type
- 新築
- Building Scale
- 木造/工作物
- Gross Floor Area
- 0.63㎡(0.2坪)
- Area by Floor
- 0.63㎡
- Design Period
- 2024年7月
- Construction Period
- 2024年12月~2025年1月/2ヶ月
- Real Estate
- CCR702
- Contractor
- Puddle & Flag
- Photographer
- 倉本あかり