HAUS IN SHICHIKUMOMONOMOTOCHO
紫竹桃ノ本町の住宅
大らかさと合理性の共存
GENEROSITY MEETS RATIONALE
約37㎡の小さな京町家のリノベーション。単身の住まいということで、間仕切りのない大らかな一室空間として計画した。一方で、床のレベル差によって各エリアのゾーニングを明確に規定。駐輪場、アプローチ、玄関兼アトリエ、キッチン、リビング、ベンチスペース、そして庭に至るまで、既存の床レベルを鑑みつつ、わずか一段分ですべてを美しく吸収した。十分なアプローチと庭を確保することで外部と居室の豊かな関係性を構築し、面積以上の広がりを感じるプランニングとした。また、町家の改修では極めて稀な「ダクトエアコンによる全館空調」を採用。機器本体を1箇所に集約し、必要な箇所にのみ吹き出し口を設けることで、ワンルームの狭小住宅として極めて理に適った設備計画になっている。
A renovation of a micro-scale Kyo-machiya measuring just 37 square meters. Designed for a single occupant, the floor plan abandons interior partitions (except for the bathroom) for a generous, open-room concept. Spatial zoning is instead defined through shifts in floor levels. From the bicycle parking and entry approach to the atelier-foyer, kitchen, living area, bench, and garden, the layout fluidly absorbs the home's functions through single-step increments—a contour-like topography that secures an indoor-outdoor flow and eliminates any sense of confinement. Mechanically, the design introduces a ducted, whole-house air conditioning system—a rarity in Machiya architecture. By consolidating the main unit and strategically placing registers, the infrastructure achieves a highly rational integration tailored perfectly to this compact one-room dwelling.


合理的な動線と余白のあるゾーニング
RATIONAL CIRCUITS AND FLEXIBLE ZONING
動線上にキッチンを配置することは、日常の買い物の搬入や、リビングへの配膳において極めて理にかなっている。リビングとの間には、お施主さまが趣味で集められた茶器を美しく収めるための造作収納を設けた。写真はキッチンがオープンに見える状態だが、収納部分にお施主さま自身の手で目隠しのカーテンを取り付けられる「余白」を用意している。さらに、アトリエとの境界にはお茶を供するカウンターとなるアンティーク家具を置く計画とし、空間を壁で分断するのではなく、家具やファブリックで軽やかに仕切ることを想定している。
Positioning the kitchen directly along the circulation path is highly rational, streamlining both the unloading of groceries and the serving of meals to the living area. Nestled between the living room and kitchen is custom cabinetry designed specifically to showcase the owner’s collection of antique teaware. While the kitchen appears fully exposed in photographs, the design intentionally leaves room for the owner to add privacy curtains over the storage. Furthermore, the layout anticipates an antique counter table to be placed toward the atelier for tea service, utilizing loose furniture and textiles as soft, ambient buffers rather than rigid architectural walls.


アトリエ兼玄関という特別
THE SPECIALTY OF AN ATELIER-FOYER
アクセサリーづくりを愉しめるアトリエと、資料や作品を並べる棚が欲しいというご要望があった。単身住まいとはいえ面積に余裕がないため、大胆に、玄関とアトリエを一体化させることとした。金属加工の際に出る小さな破片が居住域へ広がるのを防ぐため、キッチンとの間に設けた一段の段差によって掃除エリアをここに集約させた。玄関から帰ってきて、真っ先に自分の作品が目に入るレイアウトはギャラリーのような佇まいを見せ、来客の際にも双方がその世界観を愉しめる空間とした。
The owner requested an atelier for jewelry-making alongside built-in shelving to display reference materials and completed pieces. To optimize the micro-footprint, the foyer and the workshop are consolidated into a singular, open volume. Since metalworking generates fine debris, a single-step drop from the kitchen structurally isolates the workshop, confining the cleaning zone to the entrance area. This layout greets the owner immediately with their own creations upon returning home, functioning as a curated gallery space that delights both host and guest alike.


突きつめて捻出した居住性
EXTRACTED LIVABILITY
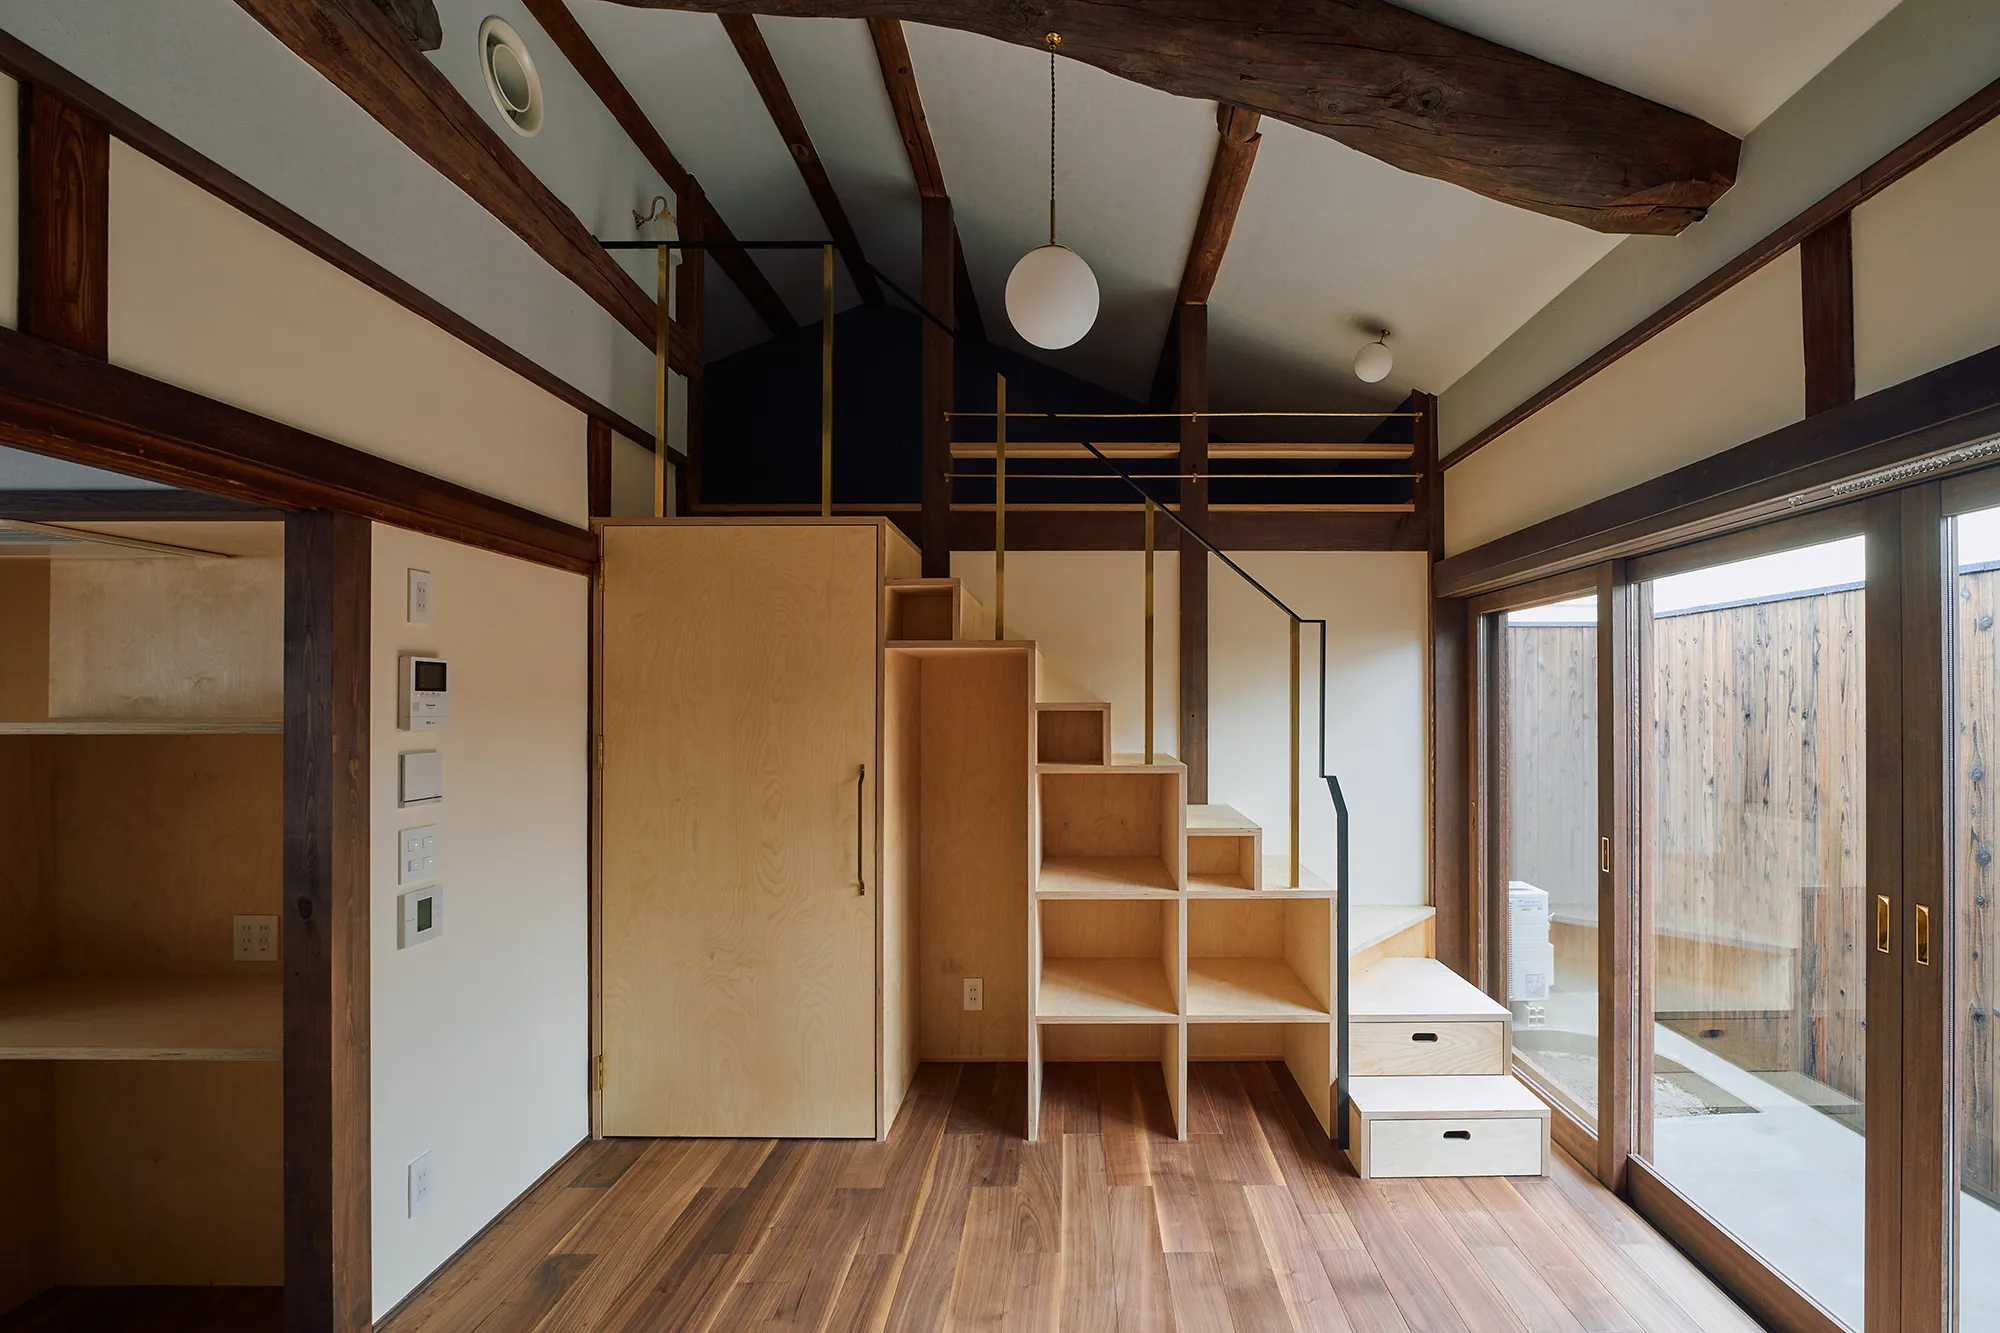
お施主さまの当初からのご要望は、ロフトを寝室として活用することであった。既存の躯体の中で、「水回りの天井高」と「階段によるスムーズな昇降」を両立させ、かつロフトの居住性を確保するという、極めて緻密な断面構成を実現した。リビングとの一体感を保つため、ロフトの落下防止柵は最小限の手摺と本棚を兼ねたデザインとした。熱の籠りやすいロフトの弱点に対しては、全館空調のダクトを直接配することで、一年を通じての快適性を担保している。力強いゴロンボや母屋が間近に迫るこの特別な空間は、リビングの一角のロフトながら静かな安らぎに満ちた居場所となっている。
The client initially envisioned the loft as their primary sleeping quarters. This was realized through a delicate structural equilibrium, balancing the loft’s ceiling height with the requirements for a high-clearance bathroom and comfortable stair access within the existing frame. To maintain spatial unity with the living room, the loft’s safety barrier is designed as a minimalist, integrated bookshelf-handrail. While lofts often suffer from heat accumulation, comfort is ensured year-round through dedicated vents from the whole-house ducted AC system. Nestled close beneath the prominent Gorombo log beams and purlins, this uniquely scaled nook serves as a serene, deeply comforting sanctuary within the open volume.


心と身体に応える設計
RESPONDING TO HEART & BODY
リビングから水回りへ直接アクセスする動線は、限られた広さを加味すると避けることのできない選択であった。そこで、洗面所の存在感を消し去るために造作階段の奥へと配置し、扉のデザインも階段収納に同化するひっそりとした佇まいに仕立てている。一見すると奥に部屋があるとは気づかせない設えになっている。また、指定されたワインセラーもジャストサイズで美しく収めた。水回りの内装には、調湿性、施工性、耐火性、耐久性に優れた天然素材をベースに作られた「モイス」を選定。新建材に対して過敏に反応してしまうお施主さまの体質を最優先に考え、建物全体で新建材の使用を極力排除しながら、既存建物の良さと現代の断熱性能を高い次元で融合させた。
Direct access from the living room to the amenities was inevitable given the micro-footprint, yet mitigated through thoughtful concealment. To dissolve the presence of the bathroom, it is tucked behind the custom staircase, featuring a discreet door disguised as under-stairs storage that neatly flushes a designated wine cellar. For the interior lining, "Moiss"—a natural mineral board praised for its moisture-regulating, fire-resistant, and durable qualities—was selected. Responding to the owner's severe chemical sensitivities, the use of synthetic building materials was strictly minimized throughout. The resulting composition honors the character of the historic structure while substantially upgrading its thermal insulation and indoor air quality.


調和する細部の個性
COHESIVE INDIVIDUALITY
手摺のベースには真鍮を選定した。しかし、真鍮単体では強度や溶接の仕上がりに課題が残るため、支柱のみを真鍮とし、笠木を一筆書きのフラットバーで作成することで、強度と意匠の精緻なバランスを図っている。照明器具は、ユニットバスを除く全21個すべてがセミオーダーである。お施主さまと共に店舗へ何度も足を運び、店主を交えた3人で悩み抜いて決定した。小さな住宅とは思えないほど多彩なバリエーションだが、ものづくりに精通したお施主さまの優れた審美眼も加わり、各空間の個性を際立たせつつも、全体として不思議と調和が生まれた。手摺や照明、建具の金物の多くに共通の素材として真鍮をちりばめることで、空間を美しく引き締めている。
Brass serves as the foundational material for the handrails. However, because brass alone poses structural and welding challenges, a meticulous balance of strength and design was achieved by using brass for the posts and crafting the handrail from a continuous, single-stroke steel flat bar. Excluding the prefab bathroom, all 21 lighting fixtures throughout the home are semi-custom. The selection was the result of extensive collaboration, with the client and architect repeatedly visiting the shop to deliberate alongside the store owner. While the sheer variety of fixtures is extraordinary for a micro-house, the client’s deep literacy in craftsmanship ensures that each room projects a unique identity while maintaining an unexplainable, overarching harmony. By scattering brass as a common thread across handrails, lighting, and hardware, the entire interior feels tightly punctuated and refined.


受け継がれる趣
INHERITED TEXTURES
既存の門は、道路から2段の階段を上がった位置にあった。お施主さまがバイクを利用されるため、この段差を解消しつつ門扉を再構築している。外壁や塀には焼杉貼りを選定し、門扉を開放性の高い格子戸とすることで、奥にのぞく漆喰壁とともに、軽やかさを演出した。道路からの視線を遮る位置に配した玄関の引違い戸は、アトリエへ多くの光を取り込める配置となっている。玄関へと向かうアプローチには、既存の柱梁や下地窓をそのまま残すことで、この建物が重ねてきた時間や趣をそのまま感じられる設えとした。
The original entrance required ascending two steps to the gate. To accommodate the owner’s motorcycle, this level change was eliminated while reconstructing the gateway. The traditional Yakisugi (charred cedar) facade features a highly porous lattice gate, creating a visual layer that reveals the plaster wall inside and imparts a distinct lightness. Tucked away from direct street view, the sliding entrance doors maximize natural light for the atelier. Along the approach, preserving the original timber posts, beams, and structural lath windows (Shitaji-mado) allows the historic character of the Machiya to be felt immediately.
INFORMATION
- Location
- 京都府京都市
- Use
- 住宅
- Project Type
- リノベーション
- Building Scale
- 木造/平屋建
- Gross Floor Area
- 46.10㎡(13.9坪/ロフト含む)
- Area by Floor
- 37.23㎡/8.87㎡(ロフト)
- Design Period
- 2023年2月~2023年8月
- Construction Period
- 2023年9月~2023年12月
- Client
- 単身
- Contractor
- KOUEI
- Photographer
- 倉本あかり