HAUS IN KOYAMANISHIMOTOMACHI
小山西元町の住宅
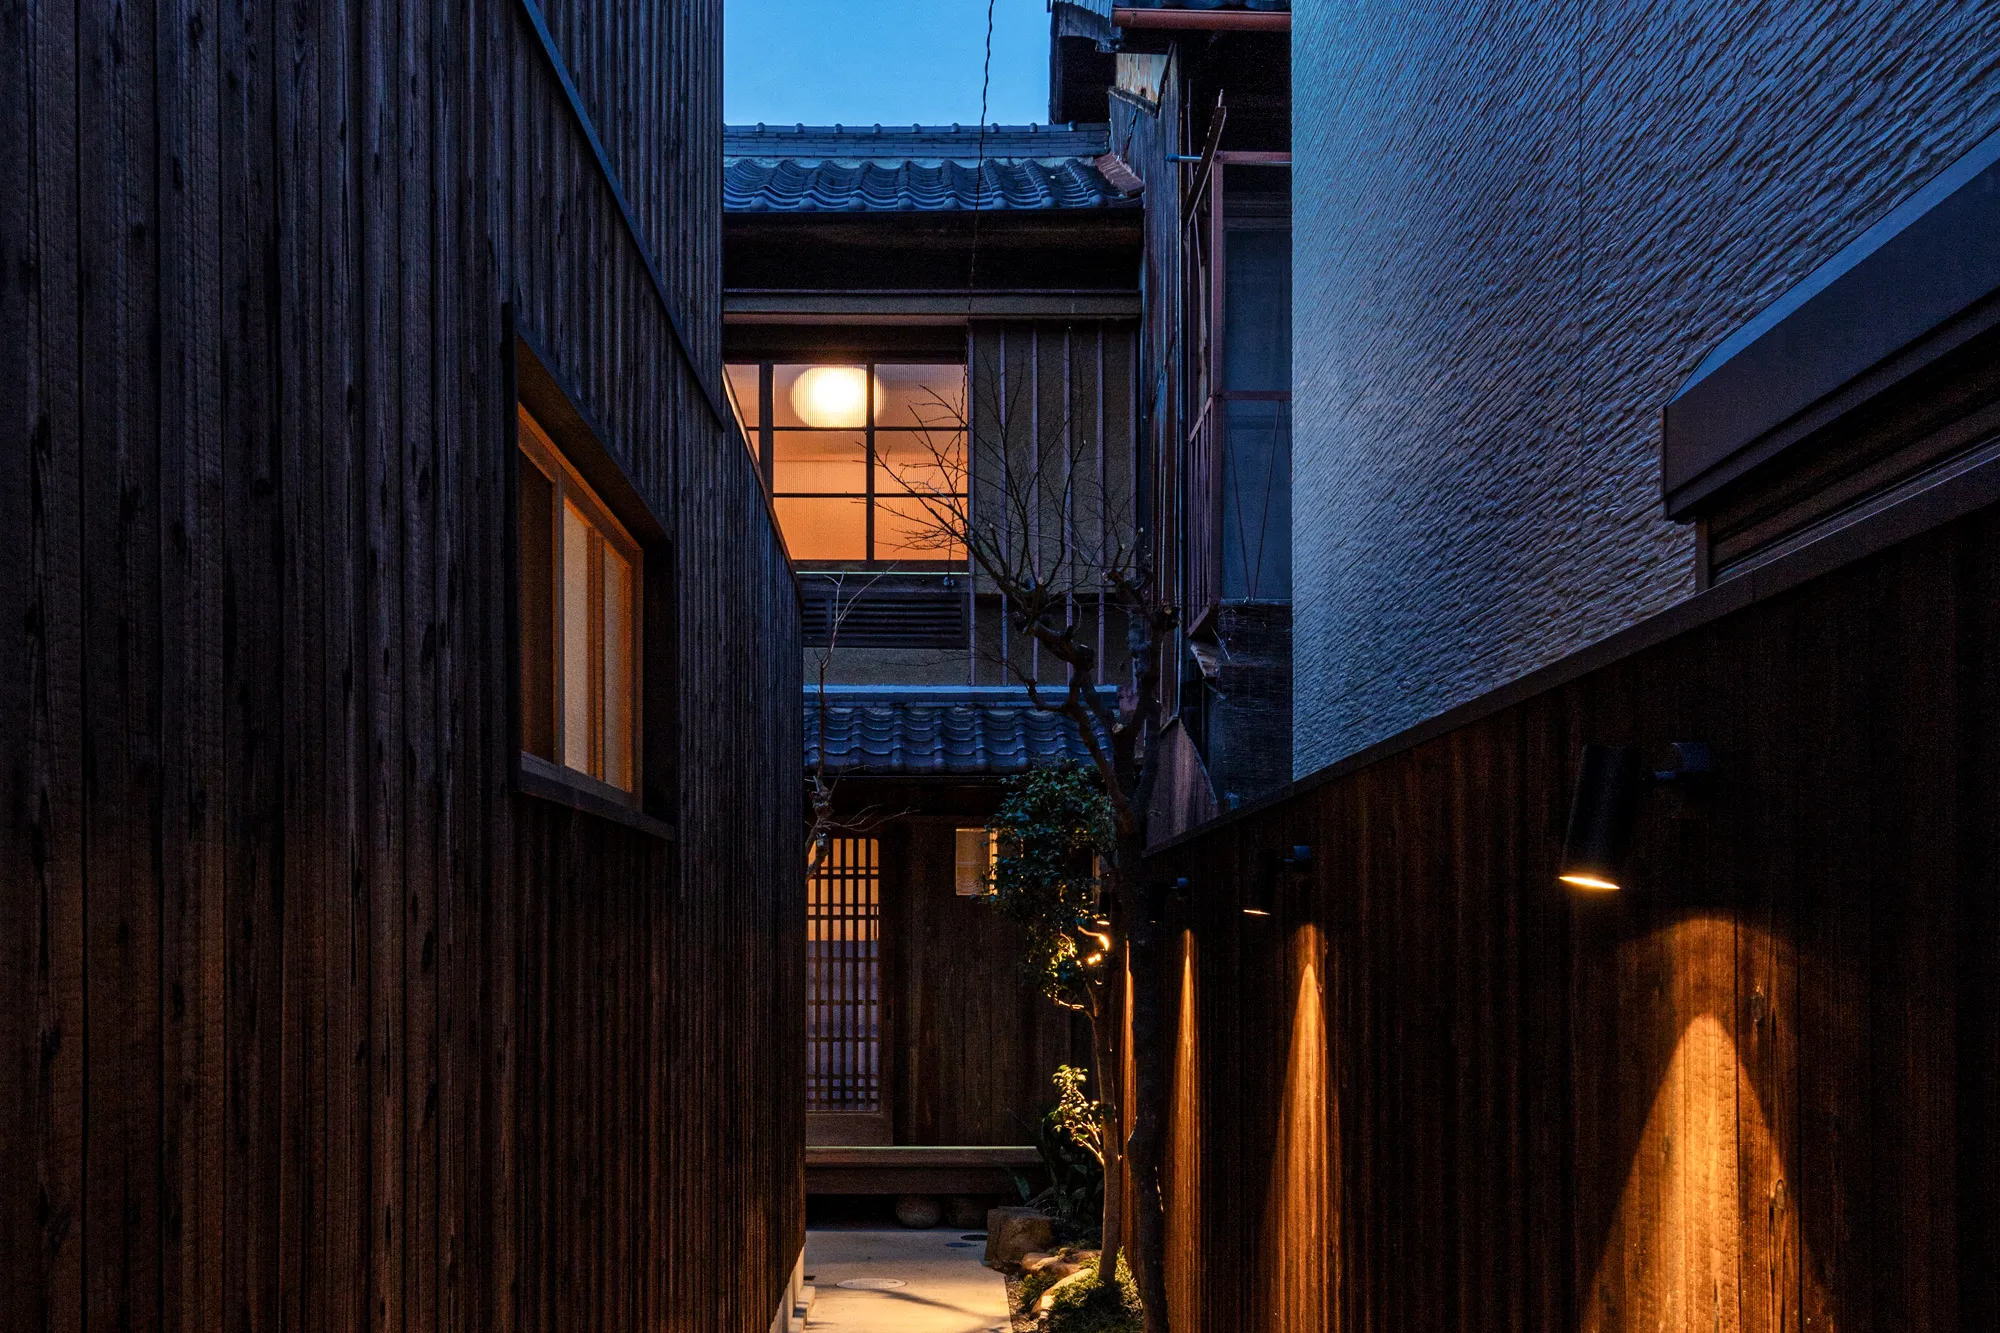
路地がそなえる用強美
THE UTILITY AND BEAUTY OF THE ALLEY
伯母が暮らした想い出の詰まった京町家を、売却するのではなく、賃貸住宅として次世代へ繋ぐリノベーション。アプローチとなる細い専用路地は、かつて両側に植物が鬱蒼と茂っていた。その植栽の範囲を絞ってすっきりと仕立て直し、隣家のアルミフェンスを隠すように美しい塀を新設。さらに運命的なタイミングにより、西側隣家の壁もこちらの意匠に合わせた焼杉貼りへと更新することができた。機能、強度、そして美しさを兼ね備えた「用強美」の路地が、ここから始まる特別な空間への期待を静かに膨らませる。
This renovation transforms a Kyo-machiya filled with memories of the client’s late aunt into a high-quality rental property, passing its heritage to the next generation rather than selling it. The narrow, private alley serving as the approach was once overgrown with dense foliage. By carefully thinning the greenery to create a crisp landscape and installing a new wall to conceal the neighbor’s aluminum fence, the path was redefined. Furthermore, aligning with construction next door, the adjacent rusted metal wall was successfully replaced with traditional charred cedar (Yakisugi). Blending utility, structural integrity, and aesthetic grace, this refined alley establishes an evocative sequence that builds anticipation for the space within.


玄関の再読でひらく場所
A PLACE OPENED ANEW
路地の突き当たりには、かつて無機質なアルミサッシの玄関があった。そこをあえて腰掛けられる「縁側」へと変え、内と外を繋ぐ程よい交流の場を創出した。玄関の位置を路地正面からあえて脇へとずらすことで、空間に心地よい奥ゆかしさをもたらしつつ、室内にはまとまったダイニングキッチンを確保した。路地とキッチンを仕切る建具には、時を重ねた古建具を新調。2枚とも壁に引き込める仕様にすることで、路地に向かって大きく開放できる。室内側にはダイナミックに動く1枚の大障子を配し、光の移ろいや爽やかな風の通り道を、住まう人が自由にしつらえることを可能にした。
At the dead end of the private alley, where a bleak aluminum-framed entrance once stood, a wooden veranda (Engawa) was introduced to afford a gentle pocket for neighborly interaction. By shifting the main entrance from the front to the side of the path, the design fosters a sense of subtle modesty while successfully securing a cohesive dining and kitchen layout inside. The partition separating the alley and the kitchen features repurposed antique doors, seamlessly blending into the aesthetic; because both doors slide completely into the wall, the space can be thrown wide open to the outdoors. On the interior side, a single, large movable Shoji screen allows residents to fluidly calibrate the intake of natural daylight and seasonal ventilation.


ポテンシャルの精査
SCRUTINIZING POTENTIAL
賃貸住宅としての再生には、水回りの新調や床の傾き是正など、不可避の基本工事が山積していた。一方で、クライアントの生活に過度な負担をかけないよう、工事予算は極めて限定的。この厳しい制約に対する解は、徹底した「現状の精査」と引き算の設計だった。比較的状態の良かった庭側の和室(1階・2階共)の手を入れる範囲を最小限に留めることで、費用を大幅に圧縮。単なるコストカットではなく、既存のポテンシャルを冷静に見極めることで、長い時間が育んだ美しい風情をそのまま次世代へと受け継ぐことに成功している。
Reinventing the property as a rental house required non-negotiable baselines: entirely replacing the plumbing fixtures and rectifying the tilted floors. However, the available budget was strictly capped to avoid placing an undue financial burden on the client. The response to this financial constraint was a meticulous scrutiny of the existing structure and a strategy of subtraction. By minimizing interventions in the garden-facing Japanese rooms on both floors—which were in relatively good condition—construction costs were drastically contained. This was not a mere compromise; by sharp discerning the latent potential of the house, the design successfully preserved the rich patina and poetic atmosphere woven by time.


柔らかな視点による再構築
RE-ENVISIONING WITH FLEXIBLE PERSPECTIVES
2階に個室を3室という要望に対し、ホールは、部分的に土壁の名残を留めつつも元の4畳半の和室の面影を払拭するほどダイナミックに空間を刷新した。奥まった敷地という条件を忘れるほど、専用路地や庭から導かれた光が、それぞれの寝室を柔らかく満たしている。コストを抑えつつ豊かな空間に仕上げるため、建物内の既存建具をすべて精査した。1階と2階で別々に使われていた建具を組み合わせ、伝統的なモジュールに則っている利点を活かして、框を足すことで高さを緻密に調整した。木製建具ならではの可変性や先人の知恵を現代の設計へと手繰り寄せた。
To accommodate the request for three private rooms on the second floor, the layout was dynamically overhauled, erasing any trace of the original four-and-a-half-mat room while preserving fragments of the historic earthen walls in the hall. Despite the deep, landlocked nature of the site, natural light drawn from the private alley and the garden softy suffuses each bedroom. To tightly control budget while enhancing spatial texture, every antique door within the house was meticulously audited. Doors originally separated across the first and second floors were cross-combined; leveraging the inherent logic of traditional modular architecture, their heights were precisely adjusted by adding timber extensions to the stiles. This thoughtful reinterpretation unlocks the true adaptability of wooden joinery, weaving ancestral wisdom into a contemporary lifestyle.


メリハリが生む心地よい空間
BALANCED CONTRAST MAKE COMFORTABLE SPACE
後からの増築と思しき2階の洋室は、造りが荒く、床の傾きや壁・天井のベニヤの剥がれが目立つ過去の遺物だった。そこを全面改修により、光に満ちた明るい居室として鮮やかに蘇らせた。路地側の古い建具はそのまま残し、ホール側の建具は襖紙の張り替えに留めるなど、新旧の素材が織りなす「メリハリ」を徹底した。劇的な変容を遂げたホールでは、シナ合板の新設箇所と、時代を重ねた土壁が響き合う「いい塩梅」を探った。電気配線を内包する棚、階段上へのダイナミックなオーバーハング、そしてフローリングわずか1枚分の幅に配管を緻密に収めた洗面台。これらの繊細な操作の集積が、空間の美しい均衡を静かに支えている。
Evidently a later addition, the second-floor Western room was a relic—roughly built, structurally tilted, and marred by peeling plywood. The design overhauled this forgotten space, resurrecting it into a sunlit bedroom. A deliberate strategy of Merihari (sharp contrast) was employed: leaving the alley-facing antique doors intact while simply re-papering the hall-side Fusuma screens to intertwine old and new. The transformed hall seeks a "sweet spot" where clean linden plywood resonates with historic earthen walls. A custom shelf concealing electrical wiring, a dynamic overhang above the stairs, and a vanity with plumbing confined within a single floorboard—the accumulation of these microscopic operations quietly anchors the spatial equilibrium.


住まい心地を高める庭の再構成
RECONFIGURING THE GARDEN TO ENHANCE LIVABILITY
新たな浴室や洗面所からの見え方を緻密に計算し、元の庭をベースにその構成を美しく組み直した。蛇口が剥き出しだった手水鉢を整え、石のレイアウトを再考するなど、細かい目で向き合い風情ある佇まいを再生した。また、成長しすぎて庭の規模に合わなくなった樹木を間引き、剪定を施した。ただそれだけの手数で、かつて日中でも照明を必要としたリビングに、心地よい自然光を届けることに成功した。庭の塀を明るい杉皮貼りに更新し、縁側のサッシを木製建具へと新調。庭単体で完結させることなく、居室からの見え方や住環境そのものを鮮やかに刷新する計画とした。
Carefully considering lines of sight from the new bathroom and vanity, the original garden was reconfigured. Intricate adjustments—such as refining the exposed faucet of the water basin and rearranging the stone layout—resurrected its poetic atmosphere. Overgrown trees that overwhelmed the scale of the garden were thinned and pruned. This intervention successfully filled the living room—which previously required artificial daylight even during the day—with pleasant natural light. By updating the garden wall with bright cedar bark and replacing the old veranda chassis with custom wooden doors, the design refuses to treat the garden as an isolated landscape, seamlessly transforming the indoor environment and the visual experience from within.
INFORMATION
- Location
- 京都府京都市
- Use
- 住宅
- Project Type
- リノベーション
- Building Scale
- 木造/2階建
- Gross Floor Area
- 107.08㎡(32.4坪)
- Area by Floor
- 55.70㎡/51.38㎡
- Design Period
- 2017年10月~2018年7月
- Construction Period
- 2018年8月~2019年3月/8ヶ月
- Client
- 賃貸住宅
- Contractor
- 山内工務店
- Photographer
- 麥生田兵吾