HAUS IN IMAGUMANOMINAMIHIYOSHICHO
今熊野南日吉町の住宅
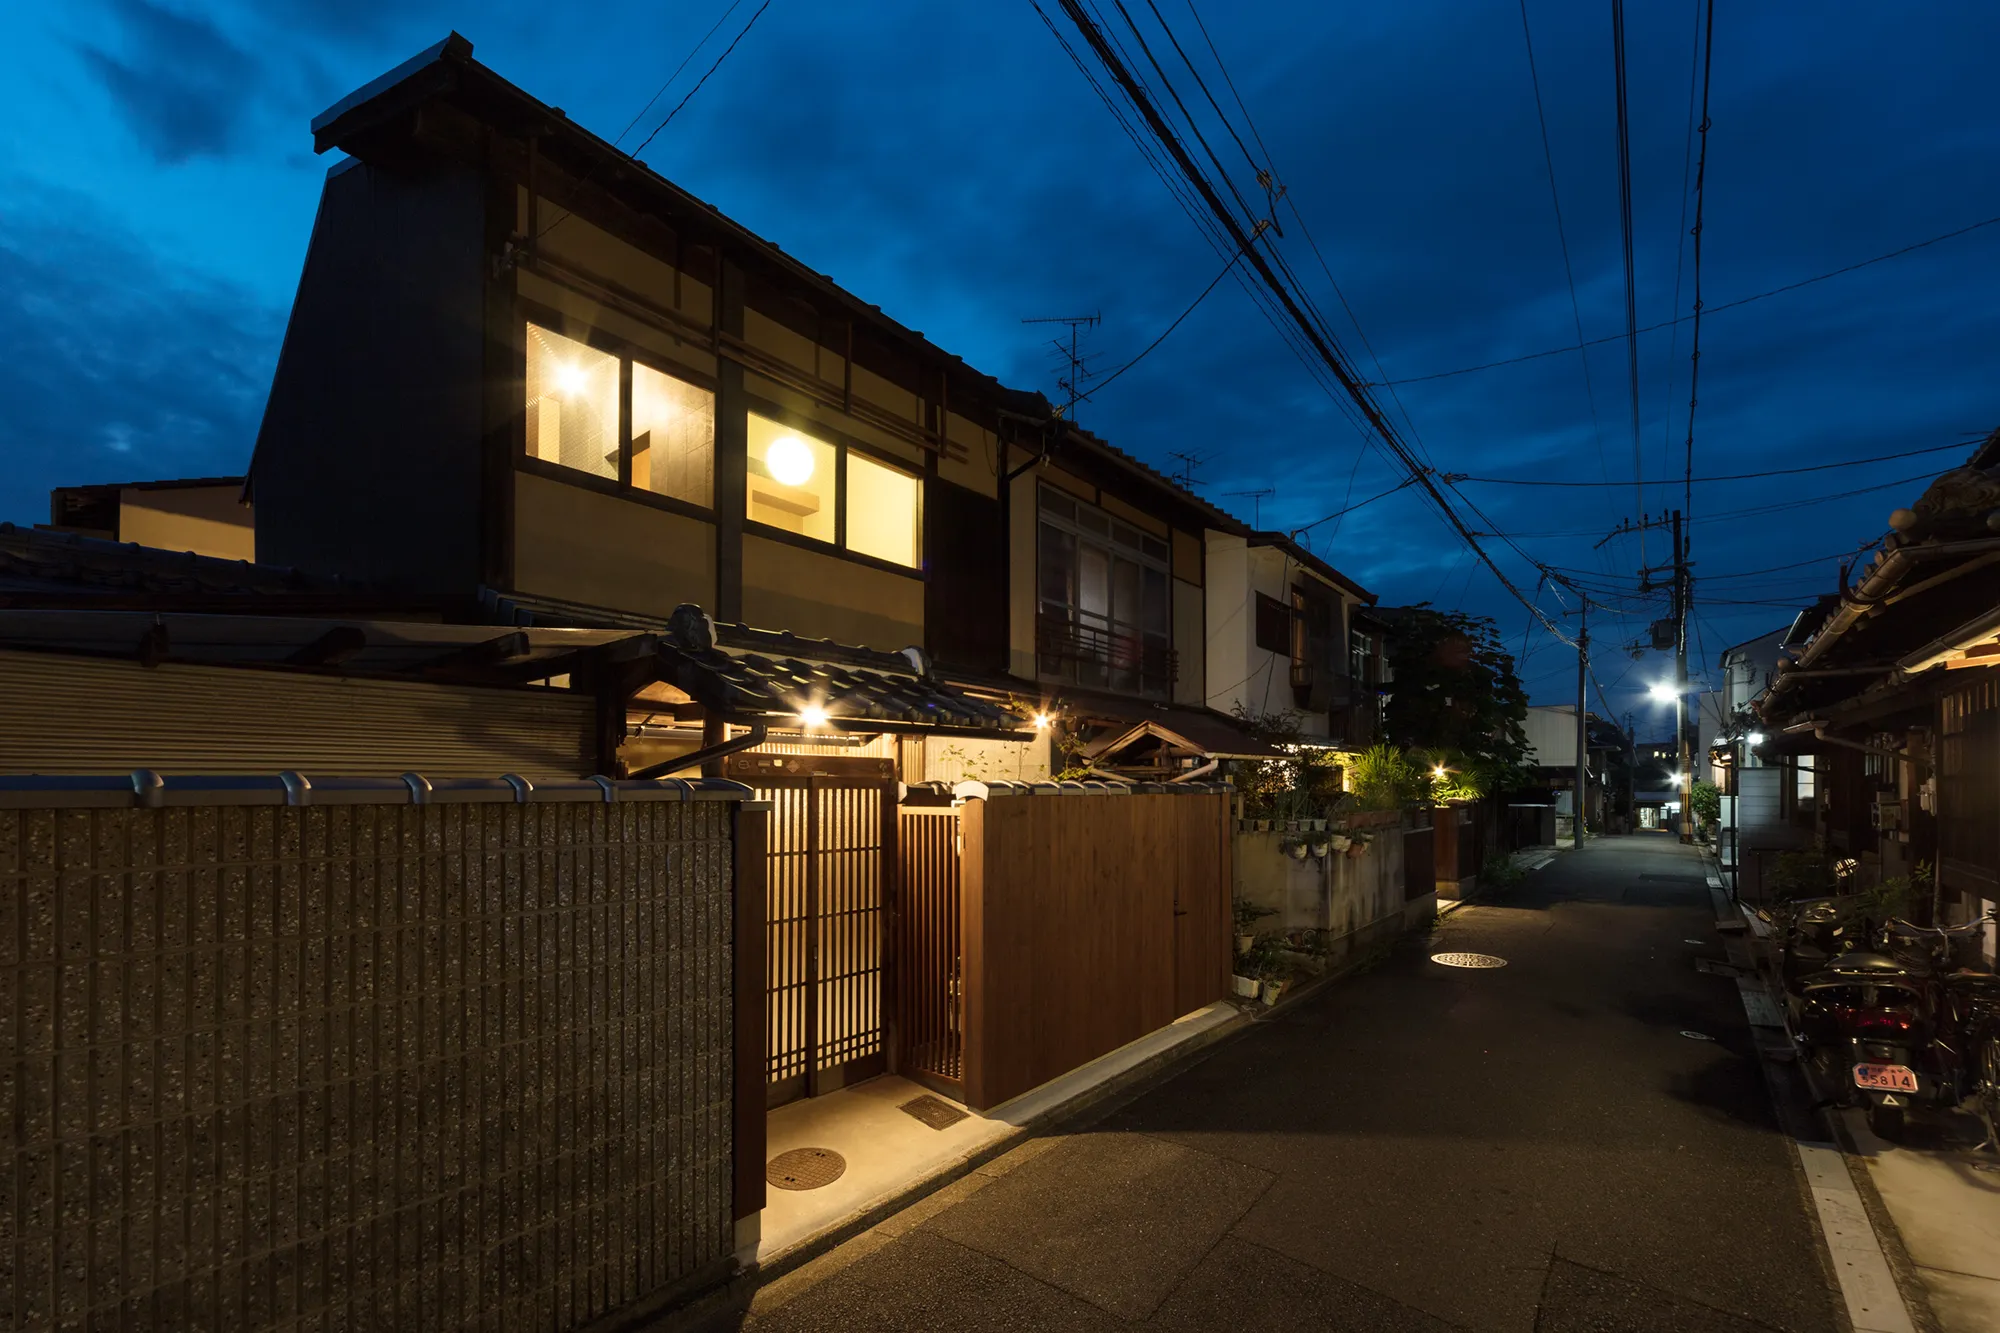
街並みへの配慮と特別感
RESPECTING THE STREETSCAPE AND DISTINCTION
前職でも京町家のリノベーションを数件担当していたが、赤熊宏紀建築設計事務所を開設してからは、これが最初のリノベーション案件となる。お施主さまは不動産業者であり、リノベーション後の販売を目的としていた。そのため一定のペルソナはあったものの、具体的な居住者は決まっていなかった。設計に求められたのは、一般的な住居としての機能はもちろんのこと、当時需要が増え始めていた「京町家一棟貸しの宿」としても運営可能な両立性を、限られた予算内で実現することであった。周辺は町家が多く残る風情あるエリアであるため、奇をてらった意匠は避け、これまでの街並みに自然と馴染む佇まいを心掛けた。門は修繕に留め、塀も既存のデザインを踏襲した板貼りとしている。また、生活感の出やすい電気やガスメーターといった設備機器は、検針時の利便性を加味した上で、通りから目立たない位置へ慎重に配置した。
This project is the first renovation by Hiroki Akakuma Architect & Associates, building on my prior experience with Kyomachiya townhouses. Commissioned by a real estate developer for resale, the property required a versatile design. Without fixed residents, the brief demanded a dual-purpose layout that could function either as a private residence or a whole-house vacation rental within a limited budget. To respect the historic streetscape, we avoided eccentric design choices. The front gate received minimal repairs, and the fences follow the original timber boarding layout. Utilitarian elements like gas and electric meters were discreetly placed away from the main facade while remaining accessible for inspections.


連続するモノリス、御影石の壁
THE CONTINUOUS MONOLITH, GRANITE WALLS
空間はアプローチから玄関、DK、リビング、テラスへと連続し、東西に視線と風が抜ける開放的な構成とした。核となるのは、長短2枚の御影石貼りの壁である。1枚目の壁は旧トオリニワの軸上に上下階を貫いて立ち上げ、外壁面にも露出させた。この壁は上下階の耐力壁を兼ねて構造に寄与しつつ、主室と副室が対になるようにしている。水回り、階段、書斎、サンルームなどの諸機能は旧トオリニワ側に集約。石壁に部分的な開口を設けることで、各エリアを分断せず緩やかに接続した。内外装から浴室までシームレスに仕上げられる汎用性を考慮し、石貼りを選定している。
The layout flows seamlessly from the approach to the entrance, kitchen, living room, and terrace, allowing light and wind to pass from east to west. The core of the design consists of two granite-clad walls. The first rises through both floors along the original tori-niwa (passage garden) axis, extending to the exterior facade. Aligned as a structural load-bearing wall, it supports the building while creating a balanced contrast between the main and secondary spaces. Utilities, the stairs, a study, and a sunroom are consolidated on the former tori-niwa side. Strategic openings in the stone wall interconnect these adjacent areas rather than strictly partitioning them. This specific granite was selected for its versatility, wrapping seamlessly across the interior, exterior, and wet areas.


石壁が生む心地よい静けさ
THE STONE WALL CREATES A COMFORTABLE SERENITY
2枚目の壁は内外を貫通する構成で、内部では玄関とトイレに表れるに留めつつ、門から玄関に至るアプローチのシークエンスを演出している。自転車用入り口の目隠しとしても機能。一般部を「バーナー仕上げ」、引違戸との戸じゃくり部のみを「磨き」とすることで、同材ながら厚みの違いを生み出し機密性を向上させた。石の300mm角サイズに合わせて鍵置き用のニッチも設置。建具の高さと石の割付を細かく調整し、開口部の小口も四周石貼りとすることで、圧倒的な存在感と調和の両立に注力している。
The second wall penetrates between the interior and exterior. Indoors, it appears only in the entrance and restroom, while outdoors, it orchestrates the spatial sequence from the gate to the entrance. It also acts as a screen for the bicycle entryway. By applying a flamed (jet-burner) finish to the main surface and a polished finish exclusively to the rebated frame of the sliding door, we introduced a subtle variance in thickness using the same stone, thereby enhancing airtightness. A small niche for keys was integrated to align with the 300mm square stone grid. By meticulously coordinating the door heights with the stone layout and wrapping the stone around the opening edges, we successfully balanced a powerful presence with seamless architectural harmony.


テラスが生む豊かな空間のリズム
RHYTHM OF SPACE CREATED BY THE TERRACE
既存の下屋部分にあった外廊下繋がりの便所は、屋内化せず潔く半屋外空間とした。これにより限られた敷地ながら約4畳半のテラスを獲得。大開口で繋がるリビングの延長となるだけでなく、新設した塀を外壁と同じ板材にすることで、視覚的にも環境的にもリビングを補完している。小さな庭はソファに腰掛けた際に自然を感じさせ、一繋がりのプランにより、アプローチの小庭と相まって緑を感じやすい構成とした。
The original restroom connected by an open corridor under the lean-to roof was intentionally kept as a semi-outdoor space rather than being brought indoors. This decision secured a terrace of approximately 7.5 square meters on the constrained site. Connected via a large opening, it serves as an extension of the living room, while the new fence—finished with the same timber boarding as the exterior walls—visually and environmentally complements the interior. The small garden allows occupants to feel nature when seated on the sofa, and the continuous open plan combines with the small entrance garden to optimize green views throughout the layout.


心地よい特別、光と記憶の連続性
COMFORTABLE DISTINCTION, CONTINUITY OF LIGHT AND MEMORY
トオリニワを階段室とするにあたり、幅の余裕を活かして壁一面を本棚とし、自然と過ごしたくなる心地よい空間を目指した。階段室側からアクセスする納戸には既存の建具を転用。ゴロンボだけでなく、家が培ってきた記憶をあえて意匠に取り入れている。寝室2に接続するサンルームが階段室にも面しているため、その大きな開口部から光がふんだんに差し込む。さらに、本棚をサンルームのカウンターと連続させることで、空間により深い一体感をもたらした。
When converting the former tori-niwa into a staircase, the extra width was utilized to create a full-height bookshelf, transforming the circulation space into an inviting area to linger. For the storage room accessed from the stairs, we repurposed the house’s original fittings. Alongside the gorombo (exposed structural beams), these elements deliberately weave the home’s accumulated memory into the new design. The sunroom adjacent to Bedroom 2 also faces the staircase, allowing ample natural light to flood through its large opening. By seamlessly extending the bookshelf into the sunroom’s counter, the two spaces achieve a deeper sense of unity.


既存への敬意から生まれる斬新性
INNOVATION FROM REVERENCE FOR THE EXISTING
両寝室ともに既存の舞良戸を廊下からの出入り兼収納の建具として利活用した。中央に収納を集約し、その一角にエアコンを組み込むことで視覚的ノイズを軽減。寝室1・2の天井を繋げることで、ゴロンボの迫力を分断しない大らかな空間構成としている。また、ゴロンボと御影石が干渉する部分は、御影石側をゴロンボの形状に合わせて加工することで既存への敬意を示した。これにより完成した意匠は、まるで土の中から発掘された化石のような印象を受ける。
In both bedrooms, the original mairado (wooden sliding doors) were repurposed for corridor access and storage. Utilities are consolidated in the center, with air conditioning units integrated into the cabinetry to minimize visual noise. By connecting the ceilings of Bedrooms 1 and 2, the design creates a generous, unified volume that preserves the raw impact of the continuous gorombo (exposed structural beams). Where the granite walls intersect with the gorombo, the stone was meticulously carved to trace the contours of the timber—a gesture of reverence for the existing structure. Encountering this completed detail for the first time evoked the striking impression of a fossil unearthed from the ground.


上質な家具としてのキッチン
KITCHEN AS FINE FURNITURE
玄関から入ってすぐにDKが広がるため、壁付のシステムキッチンを避け、梁あらわしの大和天井や古建具に馴染む造作キッチンとした。内装に合わせた色味のラワンをベースとしつつ、意匠が重くなるのを防ぐため、本体を床から、天板を本体からそれぞれ浮かせるデザインで軽やかさを演出。キッチンという機能を超え、そこにあるだけで美しい家具のような佇まいを目指した。
With the dining kitchen positioned immediately upon entry, a standard wall-mounted modular kitchen was avoided in favor of a custom-built design that harmonizes with the exposed-beam yamato-tenjo (traditional joist ceiling) and antique fittings. While using lauan plywood toned to match the interior as the base material, the design prevents visual heaviness by lifting the kitchen volume off the floor and floating the countertop above the base. The goal was to achieve a beautiful, furniture-like presence that transcends its utilitarian kitchen function.
INFORMATION
- Location
- 京都府京都市
- Use
- 住宅
- Project Type
- リノベーション
- Building Scale
- 木造/2階建
- Gross Floor Area
- 72.77㎡(22.0坪)
- Area by Floor
- 37.83㎡/34.94㎡
- Design Period
- 2015年10月~2016年1月
- Construction Period
- 2016年2月~2016年9月/7ヶ月
- Client
- 販売
- Real Estate
- ハチセ
- Contractor
- 藤井工務店
- Photographer
- 麥生田兵吾