HAUS IN ECHIGO CHO
越後町の住宅
ハレとケが織りなす家
A HOME OF EVERYDAY AND EXTRAORDINARY
路地奥の突き当たりに向かい合う二棟(在来工法の二階建てと京町家の平屋)を一つの住まいとしてつなげた。はじめは「住居棟」と「趣味棟」として明確に分けるご要望だったが、打ち合わせを重ねるうちに境界は曖昧になり、それぞれの機能が溶け合っていった。あえて大別すると、二人の生活の場としてのセミプライベートな空間と、人を招く場としてのセミパブリックな空間に分かれる。二棟は互いに補完し合う関係にあり、どちらか一方で機能が完結しない不便さも、多趣味なご夫婦にとっては日々の楽しみとなる。こうして日常を豊かにしながら、非日常を存分に楽しむ「ハレとケ」のある住宅が生まれた。
Two buildings—a two-story conventional house and a single-story Kyomachiya—sit face-to-face at the end of a narrow alley. These were linked to form a single home. At first, the request was to clearly separate them into a “living wing” and a “hobby wing,” but as the discussions deepened, the boundary softened and their functions began to blend. Broadly speaking, the home now consists of a semi-private zone for the couple’s daily life, and a semi-public zone for welcoming guests. The two structures complement each other; neither is fully self-contained, and that small inconvenience has become a quiet delight for a couple with many interests. In this way, a home with a rhythm of ordinary and extraordinary—hare and ke—came into being, enriching daily life while leaving room for joyful departures from it.


贅沢な余白を愉しむ
EMBRACING GENEROUS SPACE
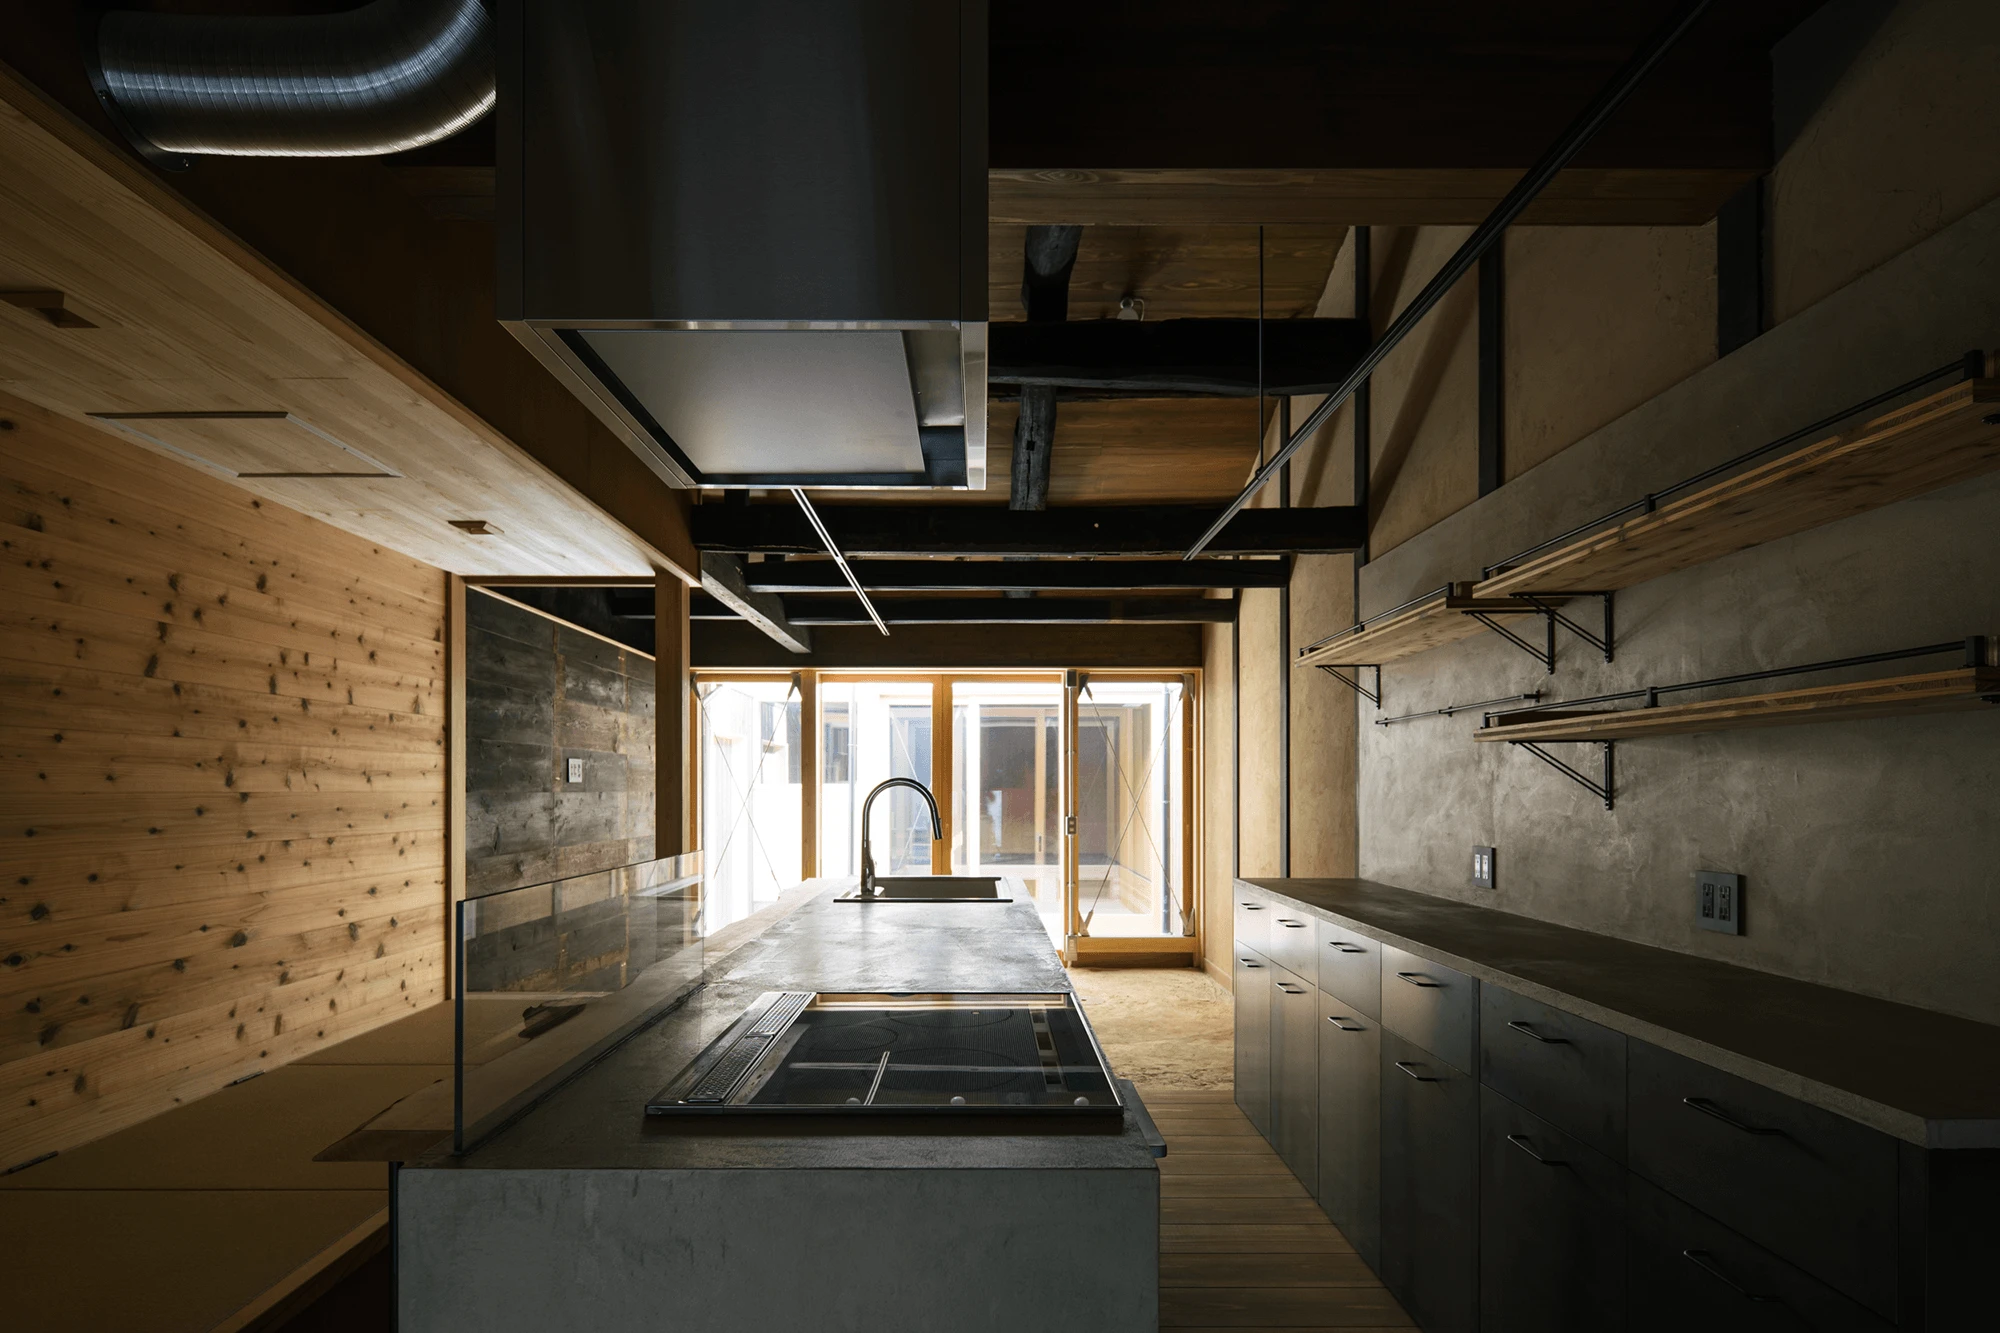
便宜上「趣味棟」と呼ぶが、約10坪の空間の大半は造作キッチンと土間、板間を横断するトチノキの一枚板(長さ4.3m)のダイニングテーブルで占められている。二棟の延床面積に対してはかなり贅沢な使い方だが、この潔さこそが暮らしの豊かさに直結している。さらに、一枚板の端材は検討の末、寝室のベッドヘッドとして設えた。
Referred to for convenience as the “Hobby Wing,” this roughly 10-tsubo space is largely occupied by a custom-built kitchen, a doma (earthen floor), and a 4.3-meter-long single-slab Japanese horse chestnut dining table that spans the earthen and wooden floors. While generous in proportion to the total floor area of the two buildings, this decisiveness directly contributes to the richness of daily life. Offcuts from the same slab were later reused as the headboard in the bedroom.


変化に応える器
A VESSEL THAT ADAPTS TO CHANGE
竣工時の想定ではあるが、住居棟は1階に自転車置き場の土間、水回り、ウォークインクローゼット、ピアノスペース、ワークスペースを備え、2階には打楽器などの演奏ができるホール、主寝室、客間を配置した。面積だけを見ると、機能を詰め込みすぎて足りなさそうにも思えるが、あふれることを許容しながら、生活していく中で最適解を探り、少しずつ変化に対応できる器として成立させている。
As envisioned at completion, the residential wing places bicycle storage, wet areas, a walk-in closet, a piano space, and a workspace on the first floor, with a hall for percussion, the main bedroom, and a guest room on the second. Though compact in area, it functions as a flexible vessel that accepts overflow and adapts gradually through everyday use.


古いものに真摯に向き合う
ENGAGING SINCERELY WITH THE OLD
住居棟は、柱や梁は既存のものを生かし、内装はクロスとラワン合板で仕上げた。新調した建具も、古建具を中心に活かしている。バルコニーのサッシは工務店で余っていたアルミサッシを流用し、施主が入手したヴォーリズ設計の病院で使われていた建具は収納用として優先的に取り入れた。高価なものは何も使っていないが、バラバラにならないように配置や色の選定には留意した。
Existing columns and beams were retained, and the interiors finished with wallpaper and lauan plywood. Salvaged joinery was reused wherever possible, including leftover aluminum sashes for the balcony and doors from a Vories-designed hospital repurposed as storage. While no costly materials were used, careful attention to placement and color ensured a cohesive whole.


自分たちらしい日常を謳歌する空間
A SPACE FOR EMBRACING OUR OWN WAY OF LIVING
向かい合う二棟を所有するようになり、住戸間の路地も占有部となった。路地に塀を設けると、プライバシーが守られるだけでなく、外部を介した生活(日常的には不便に思えるかもしれないプラン)も、豊かさとして楽しめる空間に変わった。在宅ワークをするご主人にとっては、オンとオフを切り替えたり、気分に応じて場所を変えたりするのにも役立っている。
By acquiring two facing buildings, the alley between them became a private space. Enclosing it with a wall ensured privacy while turning an outward-oriented way of living into a source of everyday richness. For the husband working from home, it also supports switching between work and rest and choosing spaces to suit his mood.
INFORMATION
- Location
- 京都府京都市
- Use
- 住宅
- Project Type
- リノベーション
- Building Scale
- 木造/平屋+2階建
- Gross Floor Area
- 83.94㎡(25.4坪)
- Area by Floor
- 31.54㎡+31.31㎡/21.09㎡
- Design Period
- 2021年10月~2022年04月
- Construction Period
- 2022年05月~2022年11月/7ヶ月
- Client
- 夫婦
- Real Estate
- いえ屋
- Contractor
- 清水工務店
- Photographer
- 八杉和興