HALF HAUS
西辰巳町の住宅
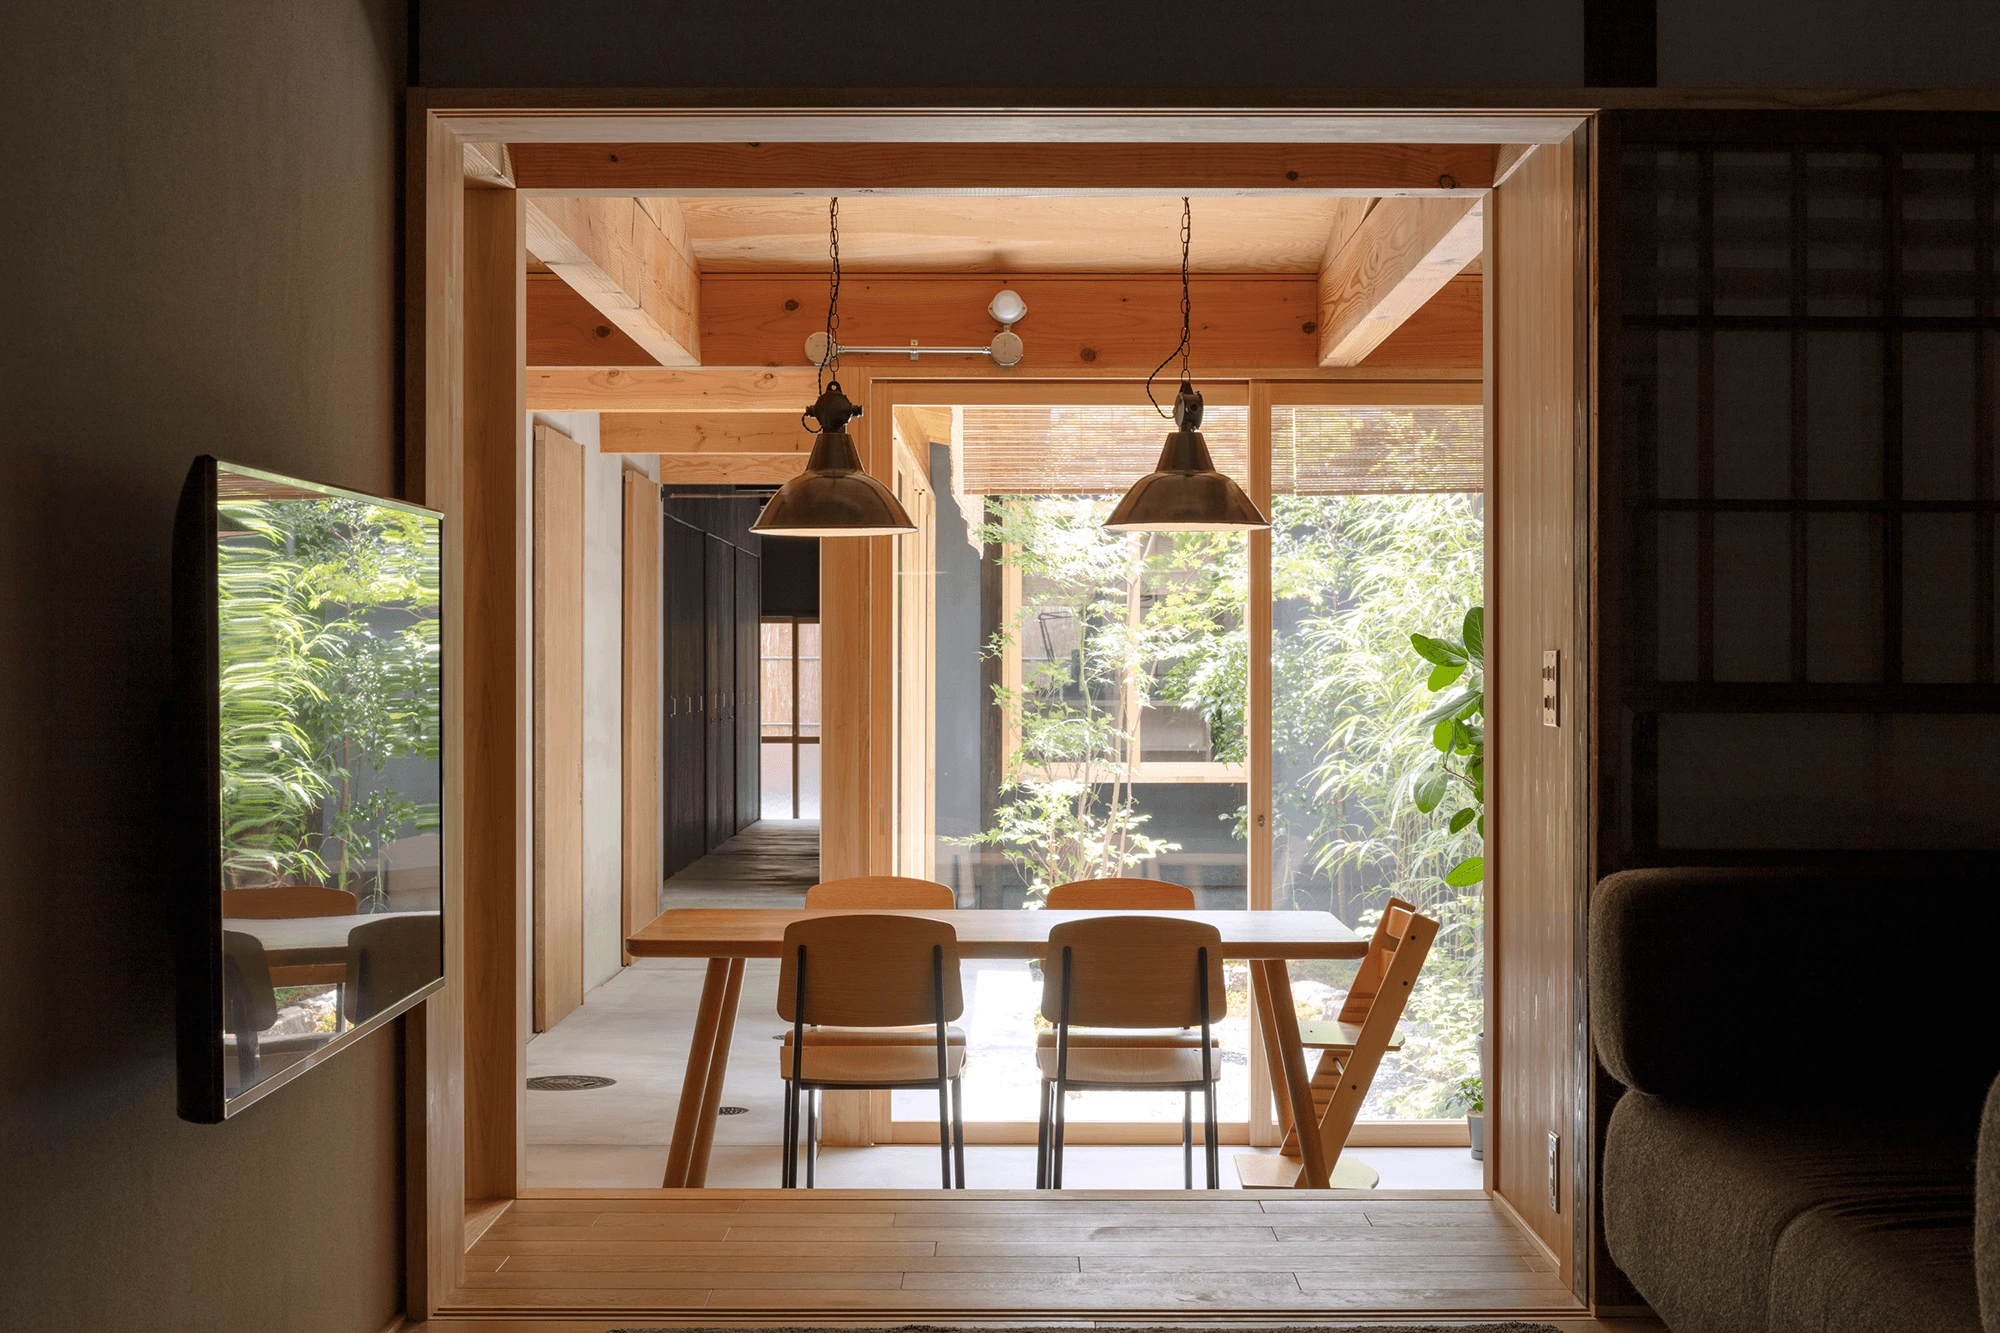
暮らしと仕事をつなぐダイニング
THE DINING THAT CONNECTS LIFE AND WORK
デザイナーのご主人と翻訳家の奥様、そしてお子さんが、暮らしと仕事をともに営む家。住むことと働くことが近くにあるからこそ、その距離の取り方が空間の質を左右する。手前に住居、奥に仕事場を配した構成のなかで、建物中央の一部を減築し、庭を設けた。複雑だった屋根を整理しながら、「住」と「職」のあいだに、気持ちを切り替えるための余白をつくった。庭に面したダイニングは、生活と仕事をゆるやかにつなぐ場所。日々の営みのなかで、その境界を静かに支えている。
This home is shared by a designer husband, a translator wife, and their child, combining living and working in one place. When the two are closely intertwined, the way distance is shaped becomes crucial. With the residence at the front and the workspace at the rear, a garden was introduced at the center, creating a gentle buffer between life and work. Facing this garden, the dining area quietly connects the two.


空間をつなぐ、ハブとして
A DINING HUB CONNECTING SPACES
道路側の客間からリビング、そしてその先にダイニングがあり、中庭へと視線と動線が抜けていく。これらの空間は、ダイニングを介してひとつながりの広がりをつくっている。空間の中心に位置しながらも、客間の独立性は保たれ、開けたダイニングへの動線も自然に導かれる構成とした。ご両親や親戚が泊まることも想定し、シャワー室やトイレは中庭とダイニングに寄り添うように配置。家族だけの領域となる住居棟2階【主寝室・子ども部屋・浴室】へ向かう階段も、ダイニングから無理なくアクセスできる位置としている。
From the street-facing guest room, the space flows into the living room, then through the dining to the courtyard. The dining connects these areas while keeping the guest room independent and circulation natural. For visiting family, the shower and toilet are placed near the courtyard and dining. The staircase to the private second floor—master bedroom, children’s rooms, and bathroom—is easily accessible from the dining at the heart of the home.


暮らしと、仕事と
LIVING, WORKING.
奥に位置する職場棟は、中庭に面した明るい廊下から、トーンを抑えた暗めの廊下を通ってアクセスする。部屋に入ると、両面を庭に面した明るい作業空間が広がる。心理的な切り替えを意識し、静かな導入としている。大きなワンルームの空間は、ご主人のスタジオと奥さまのオフィスに緩やかに分かれる。廊下と同じデザインの建具が、デスクの間をやさしく仕切る。統一感と柔らかさを両立させた設えだ。在宅時は、小さなお子さんが母親の席の近くの出窓や椅子で遊びながら、日常の気配を添える。生活と仕事が、自然に重なる場所である。
The rear workspace is accessed from a bright courtyard corridor, then through a darker hallway. Inside, a bright room opens to gardens on both sides, creating a subtle psychological shift. The open-plan space is gently divided into the husband’s studio and the wife’s office, with matching partitions softly separating the desks. When working from home, their young child plays nearby, adding the quiet presence of daily life.


控えることで、際立つ空間
A SPACE DEFINED BY RESTRAINT
土間や壁はモルタル、天井は構造用合板をアラワシに。建具はシナ合板のフラッシュ仕様で、コストを抑えた仕上げとした。システムキッチンやタイルも流通品で、控えめながら機能的な構成である。町家の雰囲気を継ぐ住居棟と職場棟をつなぐ場所として、質素な仕上げは双方の個性を引き立てる。吊戸棚はもともとこの家にあったものを再利用。ガラスは一枚割れ、建付けも不完全だったが、年季の入った風合いが空間を引き締め、味わいを添えている。
The earthen floor and walls are finished in mortar; the ceiling is exposed structural plywood. Doors are flush cypress panels, and the kitchen and tiles are off-the-shelf—modest but functional. Connecting the townhouse-inspired residence and workspace, these simple finishes highlight both buildings. A hanging cupboard from the original house and a cracked, imperfect glass pane add character and a sense of age to the space.


機能する庭
A FUNCTIONAL GARDEN.
もともと2棟をつなげたような形のこの住宅は、全長約28m。光や風の取り入れ方が、空間の快適さを左右する。その役割を担うのが、減築によって生まれた庭。庭は「住」と「職」のあいだに置かれたバッファー空間となり、意図的に距離感を作り出している。中庭に面した2階バルコニーも心地よく機能する。木製のガラス框戸を開ければ、屋内にいながら半屋外のような空間に切り替わる。
Originally formed by two connected buildings, the house stretches about 28 meters. Light and wind are guided through a garden created by partial reduction. The garden acts as a buffer between residence and workspace, shaping a subtle sense of distance. The second-floor balcony facing the courtyard functions comfortably. Opening the wooden glass-panel doors transforms the interior into a semi-outdoor space.


あるものを、違うカタチで
SOMETHING OLD, IN A NEW FORM.
主寝室の壁には、既存の2階床のばら板を貼った。色の薄い部分は、梁の下で日焼けしていない箇所である。玄関の下足棚の建具は、もともとあった2枚を転用。足りない2枚は、2階床のばら板を再利用して新たに制作した。幅や長さの異なる廃材の板を、敢えて化粧材として手間をかけて仕上げる。新しい材料では出せない、経年の風合い。その味わいが、この家の空間にしっくりと馴染んでいる。
In the master bedroom, walls are clad with reclaimed second-floor boards. Lighter patches mark areas shielded by beams and unweathered by time. The entrance shoe cabinet reuses two original doors; the other two were made from the same boards. Boards of varying sizes were carefully finished, letting the aged patina—impossible with new materials—bring character to the home.
INFORMATION
- Location
- 京都府京都市
- Use
- 事務所併用住宅
- Project Type
- リノベーション
- Building Scale
- 木造/2階建
- Gross Floor Area
- 157.46㎡(47.6坪)
- Area by Floor
- 112.21㎡/45.25㎡
- Design Period
- 2019年07月~2019年11月
- Construction Period
- 2019年12月~2020年06月/7ヶ月
- Client
- 夫婦+子供1人
- Real Estate
- いえ屋
- Contractor
- タナカ
- Photographer
- 麥生田兵吾