MIBUNAKAGAWACHO APARTMENTS
壬生中川町の共同住宅
街並みと収益性の両立
HARMONIZING STREETSCAPE AND PROFITABILITY
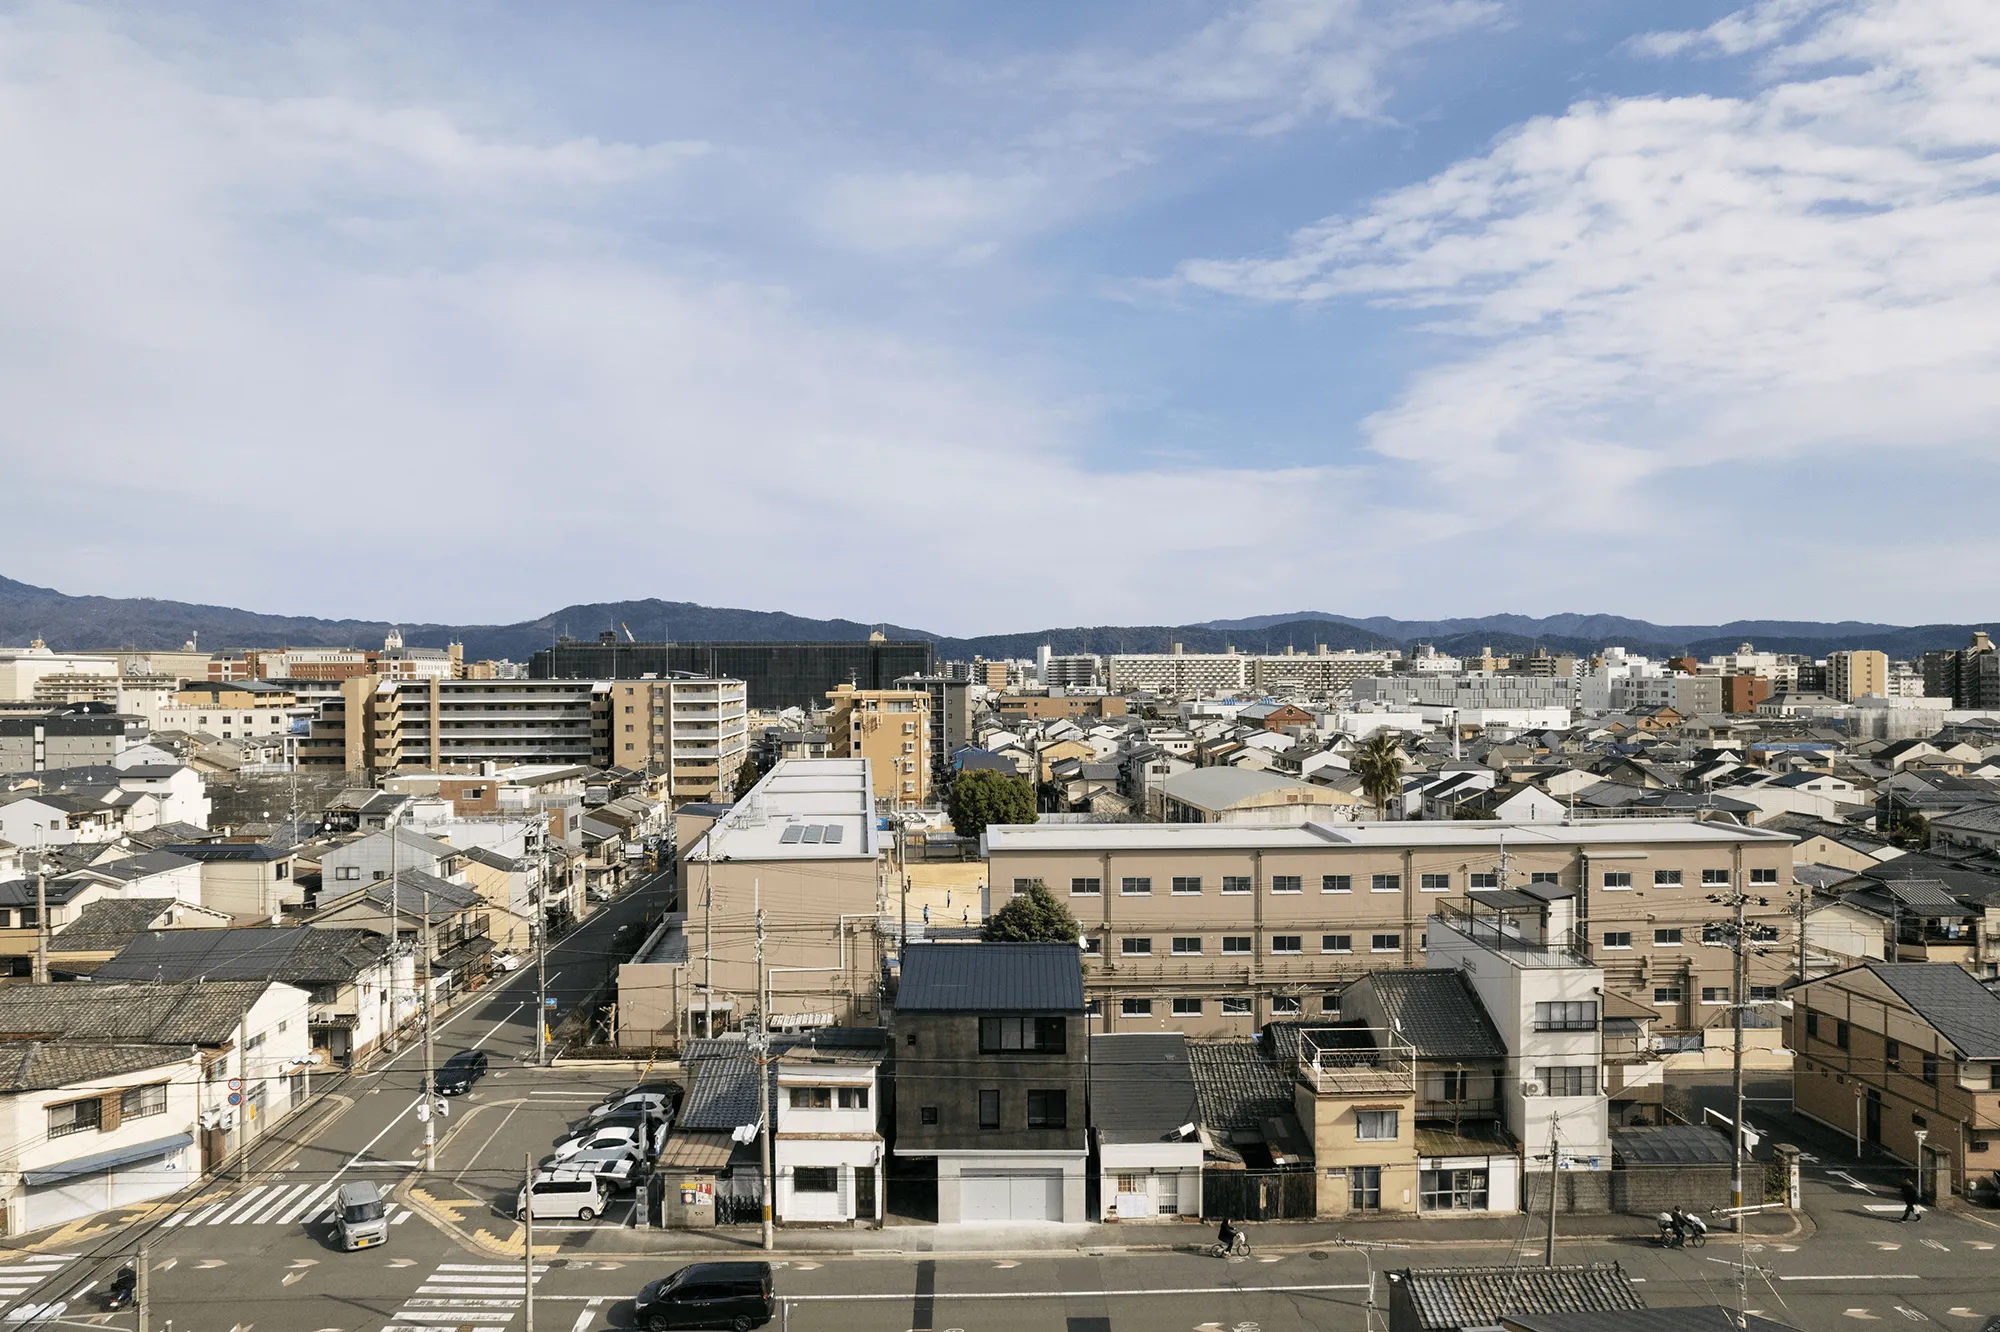
延床面積 278.34㎡、RC壁式構造3階建ての共同住宅。約120㎡の敷地に7室の住戸と駐車場を計画した。周辺は西側の中学校を除き低層の建物が密集しており、小規模な共同住宅といえど周囲に対して突出した存在感を与えてしまう懸念があった。そこで、バルコニーの配置や共用部のスリットによる「分節」を用い、小さなボリュームを組み合わせたような構成とした。ファサードの表情を細やかに変化させることで、周辺のスケール感へと歩み寄っている。街並みへの配慮と、収益物件としての最大ボリュームを両立させた。
This is a three-story reinforced concrete (RC wall) apartment building with a total floor area of 278.34 sq.m. The program consists of seven residential units ranging from 20 to 38 sq.m, along with parking space, situated on a 120 sq.m site. Aside from the junior high school to the west, the neighborhood is characterized by small-scale buildings. As a result, a standard apartment volume would have felt disproportionately large for the context. To address this, we employed architectural "articulation"—using balcony placement and slits in the common areas to make the building appear as a composition of smaller volumes. By varying the facade's expression and aligning the building’s scale with the streetscape, we sought a harmonious balance between being a profitable real estate asset and a considerate addition to the neighborhood.


配慮されたクールな外観
CONSIDERED EXTERIOR, A REFINED PRESENCE
東側道路面の構成は、淡いグレーの駐車場の上にトンネル路地のようなアプローチを含む濃いグレーの2層ボリュームを重ねている。3階建ての堅牢な外観ながら、近隣のスケールに合わせた「分節」と、バルコニーから伸びる僅か130mmの庇が、建物の威圧感を和らげている。中学校のある西側道路面の構成は、住戸割りに合わせて外観を縦に分割。この意匠を共用部の階段室まで引き込むことで、内部空間にも視覚的な変化と奥行きを与えた。
On the eastern street side, a two-story dark gray mass—featuring a tunnel-like approach—is stacked atop a light gray parking base. To soften the presence of the three-story structure, we used vertical articulation and 130mm eaves extending from the balconies, ensuring a human scale for pedestrians. On the western side, the facade is vertically divided into three sections to match the unit layout. By extending this design language into the common areas, we created a sense of depth and a dynamic visual experience within the stairwell.


最小限の共用空間に、最大限の豊かさを
MAXIMIZING RICHNESS WITHIN A MINIMAL CORE
共同住宅において専有面積(部屋の広さ)の確保は最優先事項であり、共用部は必然的に最小限に抑えられる。そのコンパクトな階段室において、いかに豊かな空間体験を創出できるかを熟慮した。北面には階層を縦断するスリット状の開口を設け、安定した柔らかな光を採り入れることで圧迫感を軽減。さらに、半畳ほどの小さな吹抜けが垂直方向の視線を抜けさせ、開放感の創出に大きく寄与している。階段手摺は、下階の落下防止柵をそのまま延長したような形状とし、空間の縦方向の連続性を強調するデザインとした。
In apartment design, maximizing exclusive floor area is a priority, which often results in common areas being kept to a minimum. Within this compact stairwell, we carefully considered how to create a sense of spatial richness. A vertical slit opening on the north facade introduces stable, diffused light, effectively reducing the feeling of constriction. Additionally, a small void—about half a tatami mat in size—enhances the sense of openness by connecting the space vertically. The handrails are designed to extend the form of the safety barriers from the floors below, emphasizing verticality and creating a seamless, integrated aesthetic throughout the stairwell.


足し算と引き算が生む風情
ADDITION AND SUBTRACTION, A UNIQUE AESTHETIC
メゾネット住戸の階段はRC造とし、コンパクトな空間に対してその存在感を際立たせた。一段ずつ独立して作るのではなく、二段をひとかたまりの構成とすることで、階段の厚みを抑えながら隙間を作り出し、視線の「抜け」を確保。重厚さと浮遊感が同居する独特のバランスを試みた。
For the maisonette units, we designed the staircase in reinforced concrete, giving it a strong presence within the compact space. By integrating every two steps into a single structural unit, we were able to minimize the overall thickness and create gaps that allow for visual "transparency. " This achieves a unique balance between industrial mass and a sense of lightness.


定石を少しズラしてみる
SHIFTING THE PERSPECTIVE
20㎡弱の限られた広さに対し、外観から見ると大きな開口部を設けている。室内では、寝室とキッチンを仕切る建具がこの窓と直交するように走り、外観と内観の間にあえて「不一致」を生じさせている。これは狭さを感じさせないための手法の一つであり、賃貸住宅の「当たり前」を少しずつずらしながら、住みやすさの新たなバランスを追求した結果である。
Despite the small floor area of under 20 sq.m, the facade features large windows. Inside, the partition between the bedroom and kitchen runs perpendicular to these windows, creating a deliberate "discord" between the interior layout and the exterior appearance. This technique is a conscious effort to alleviate the sense of confinement. By subtly shifting the conventions of rental housing, we sought a new equilibrium between architectural character and everyday comfort.


画一性を超えた住計画
BEYOND UNIFORMITY
敷地が東西両面で道路に接していること、そして南北の隣家が低層であるというポテンシャルを活かし、各住戸に2面または3面の開口部を確保した。これにより、都市部の密集地でありながら、光と風が自在に通り抜ける心地よい住環境を実現している。住戸ごとに異なる多様なプランを展開しながら、内部からの眺望と、外部からの視線を巧みにコントロールした。開口部の位置やサイズを最適化することで、画一的な間取りが並ぶ一般的な共同住宅では到達し得ない、個邸のような密度と豊かさを細部にまで追求した。
Taking full advantage of the site’s unique position—facing streets on both the east and west, with low-rise neighbors to the north and south—we integrated two to three-sided openings in every unit. This ensures that even in a dense urban setting, each apartment remains a breeze-filled, sun-drenched sanctuary. While offering a variety of distinct floor plans, we meticulously calibrated the windows to balance panoramic interior views with exterior privacy. By moving beyond the uniform layouts typical of rental housing and refining the smallest architectural details, we have created a living space defined by a level of comfort and character usually reserved for custom private residences.
INFORMATION
- Location
- 京都府京都市
- Use
- 共同住宅
- Project Type
- 新築
- Building Scale
- コンクリート造/3階建
- Gross Floor Area
- 278.34㎡(84.2坪)
- Area by Floor
- 86.88㎡/96.36㎡/95.10㎡
- Design Period
- 2022年9月~2023年5月
- Construction Period
- 2023年6月~2024年2月
- Client
- 賃貸住宅
- Real Estate
- ワイズ/吉祥院安田
- Contractor
- 渋谷
- Photographer
- 八杉和興