OFFICE IN OMIYA TRAFFIC PARK
大宮交通公園 特定公園施設
公園に触れる建築
ARCHITECTURE THAT TOUCHES THE PARK
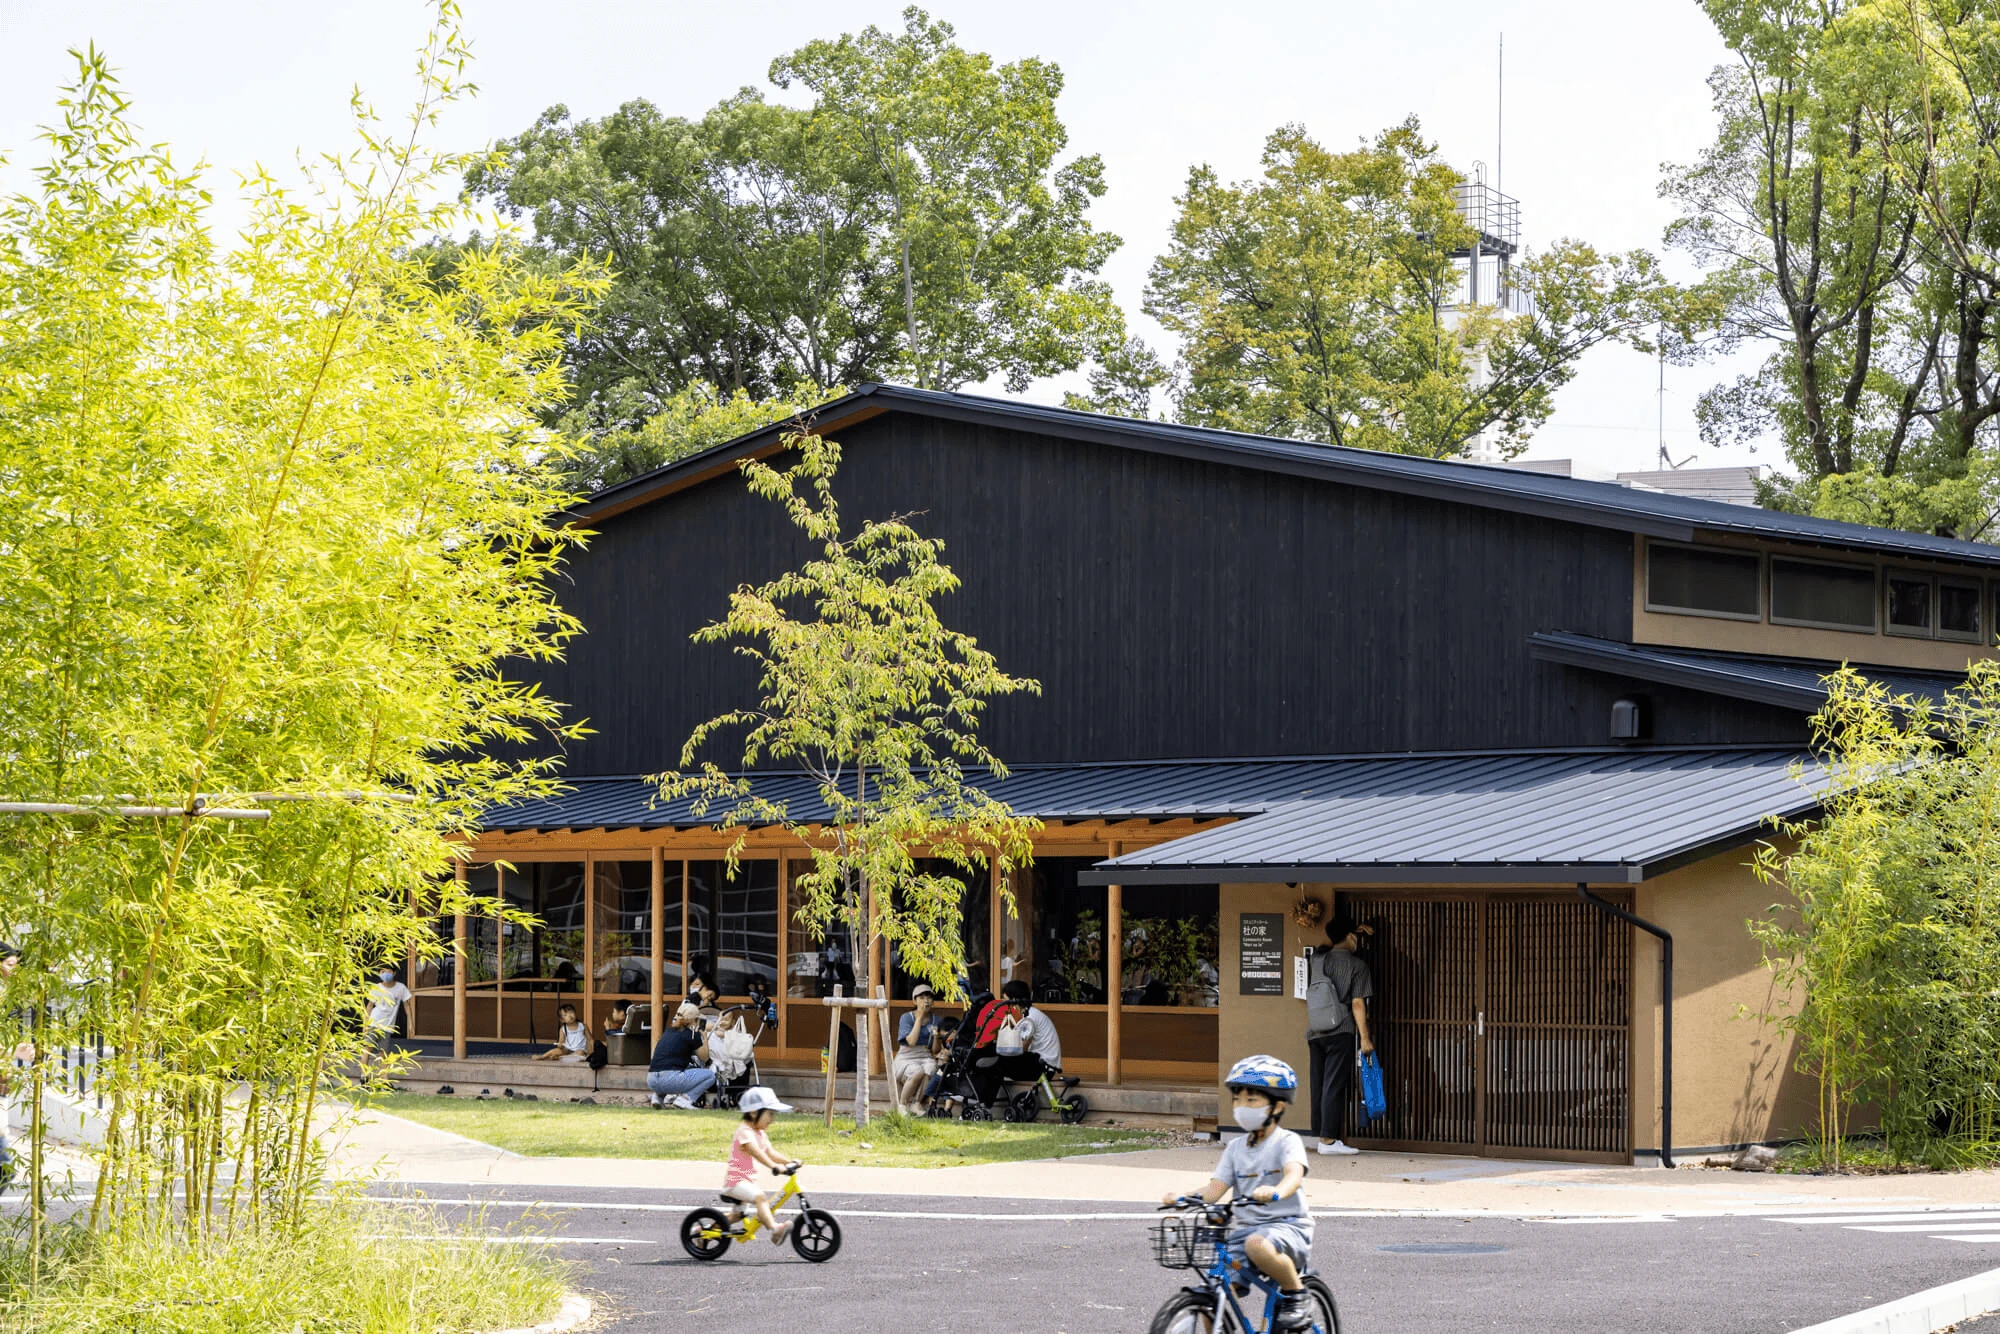
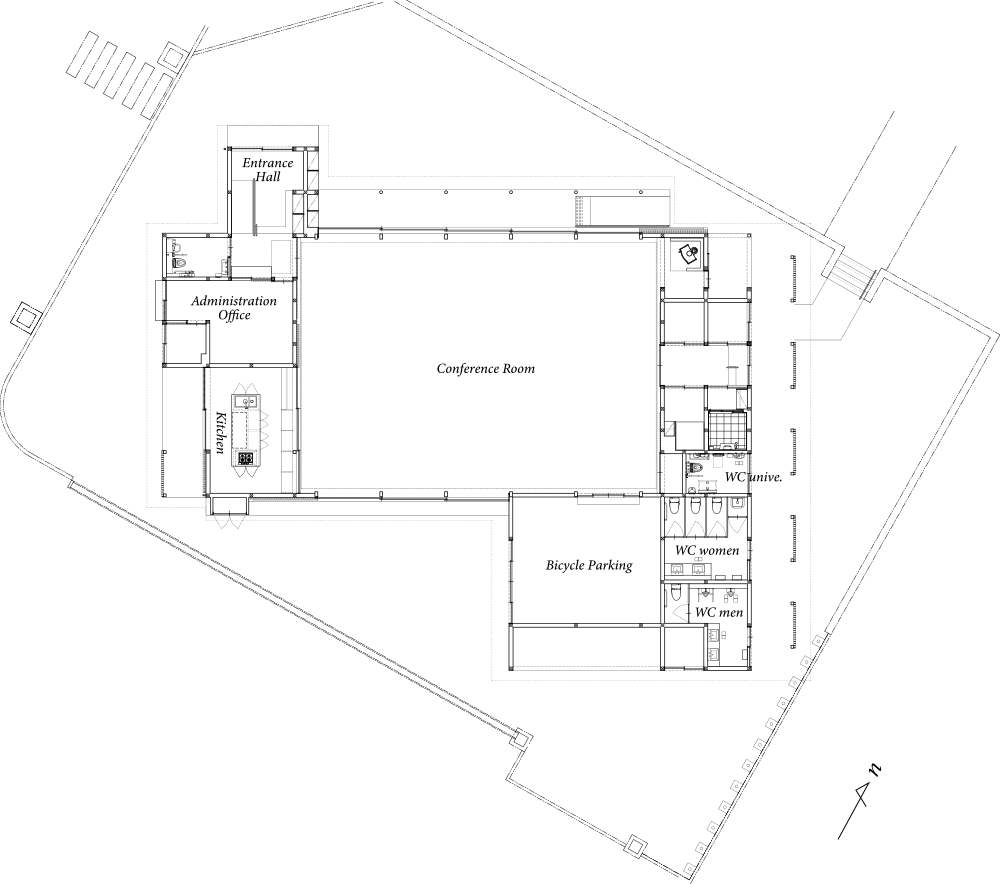
以前の管理棟には閉じた印象があった。だから新しい建築では、1. 公園施設としてスケールを外さないこと、2. 四方すべてが正面になること、3. 利用者の敷居を下げること、この三点を重視した。着想は東屋。公園の地面と連続し、誰でもふらりと入れるあの開放感だ。求められる機能が多く壁が増えがちな課題には、会議室を中心に据え、東西に事務室と公衆トイレをまとめる構成で応えた。建物の骨格を保ちながら、四方へ軽やかに開く「公園と地続きの東屋」のような空間を目指した。
The previous management building had an air of being closed off. For the new one, we focused on three points: 1. Staying within the scale of a park facility. 2. Presenting a welcoming front on all four sides. 3. Lowering the psychological threshold for users to step in. Our inspiration was the pavilion you find in parks—continuous with the ground, open to anyone who wanders in, offering effortless ease. To address the tendency for functions to multiply and walls to thicken, we placed the meeting room at the center and organized the office and public restrooms to the east and west. By keeping the structure firm while allowing the building to open lightly in all directions, we aimed for a space like a pavilion connected seamlessly to the park itself.


調和する建物
ARCHITECTURE IN HARMONY
この公園では、建物が主役ではない。既存の樹木をできる限り残し、建物の存在を前に出さないことを意図した。また、どの方向から見ても裏をつくらないよう、角度を持たせた配置としている。起伏の大きい敷地に対しては、地形になじむよう大きな屋根の建築とし、公園の風景に静かに溶け込む美しい佇まいを目指した。
In this park, the architecture is never meant to take center stage. We preserved as many existing trees as possible and kept the buildings unobtrusive. Each structure is placed at a slight angle so it has no “back,” no matter the viewpoint. On the undulating terrain, a broad, low roof lets the building settle naturally into the land, offering a quiet presence that blends gracefully into the park’s landscape.


論理が生む、感動の開放感
LOGIC THAT CREATES PURE OPENNESS
合理的な構造計画とすることで、流通材のモジュールに沿ったシンプルな架構でありながら、会議室は10,920mm×15,470mmの無柱大空間を実現した。また、この建物は災害時の避難拠点としても想定されており、公共建築物の構造計算における用途係数第2区分(1.25)に対応した耐震性能を備えている。
By adopting a rational structural strategy, the building achieves a simple framework based on standard commercial modules while still realizing a column-free conference room measuring 10,920 × 15,470 mm. The facility is also designed to function as an evacuation center in the event of a disaster, and it provides the required seismic performance corresponding to Use Category II (1.25) in structural calculations for public buildings.


光と手仕事が織りなす空間
LIGHT AND CRAFT IN HARMONY
周囲の景色を室内に取り込むため、壁面はアースカラーの和紙をモザイク貼りにした。また、ペンダントライトのシェードにも同じ和紙を用いて、天井と壁にやさしいつながりを生んだ。この和紙は、黒谷和紙の職人・ハタノワタル氏によって、一枚一枚手漉きされ、丁寧に貼り重ねられたもの。
To bring the surrounding scenery into the interior, the walls were covered with mosaic patterns of earth-toned Japanese paper. The same paper was also used for the pendant light shades, creating a gentle connection between the ceiling and the walls. Each sheet of this paper was handcrafted by Wataru Hatano, a master of Kurotani washi, and carefully layered by hand.


市民の手で育む、新しい公園のかたち
A PARK SHAPED BY THE PEOPLE
公園を取り巻く制度も大きく変わり、これまで市民に縁のなかった管理棟が、身近な存在になった。公園にとってこれは大きな変化。今後、この建築の使われ方もますます広がっていくことだろう。その多様な変化に柔軟に対応できる余地を持った建築として設計させていただいた。さまざまな場面を見守りながら、市民の皆さんに自由に使い倒してもらえることを願っている。
The systems surrounding the park have changed dramatically, making the previously distant management building a more familiar presence for citizens. This represents a significant shift for the park. Going forward, the ways this building will be used are likely to expand even further. We designed it as an architecture with the flexibility to accommodate a wide range of changes. We hope it will be freely and fully used by the community, while quietly supporting the park’s many activities.
LAYOUT
INFORMATION
- Location
- 京都府京都市
- Use
- 公園管理事務所
- Project Type
- 新築
- Building Scale
- 木造/平屋建
- Gross Floor Area
- 371.66㎡(112.4坪)
- Area by Floor
- 371.66㎡
- Design Period
- 2019年10月~2020年08月
- Construction Period
- 2020年09月~2021年02月/7ヶ月
- Client
- 企業
- Contractor
- 渋谷
- Photographer
- 笹の倉舎/笹倉洋平