HAUS IN FUKAKUSANAKANOSHIMACHO
深草中ノ島町の住宅
公園と家のあいだにそよぐ余白
A GENTLE BUFFER BETWEEN THE PARK AND THE HOUSE
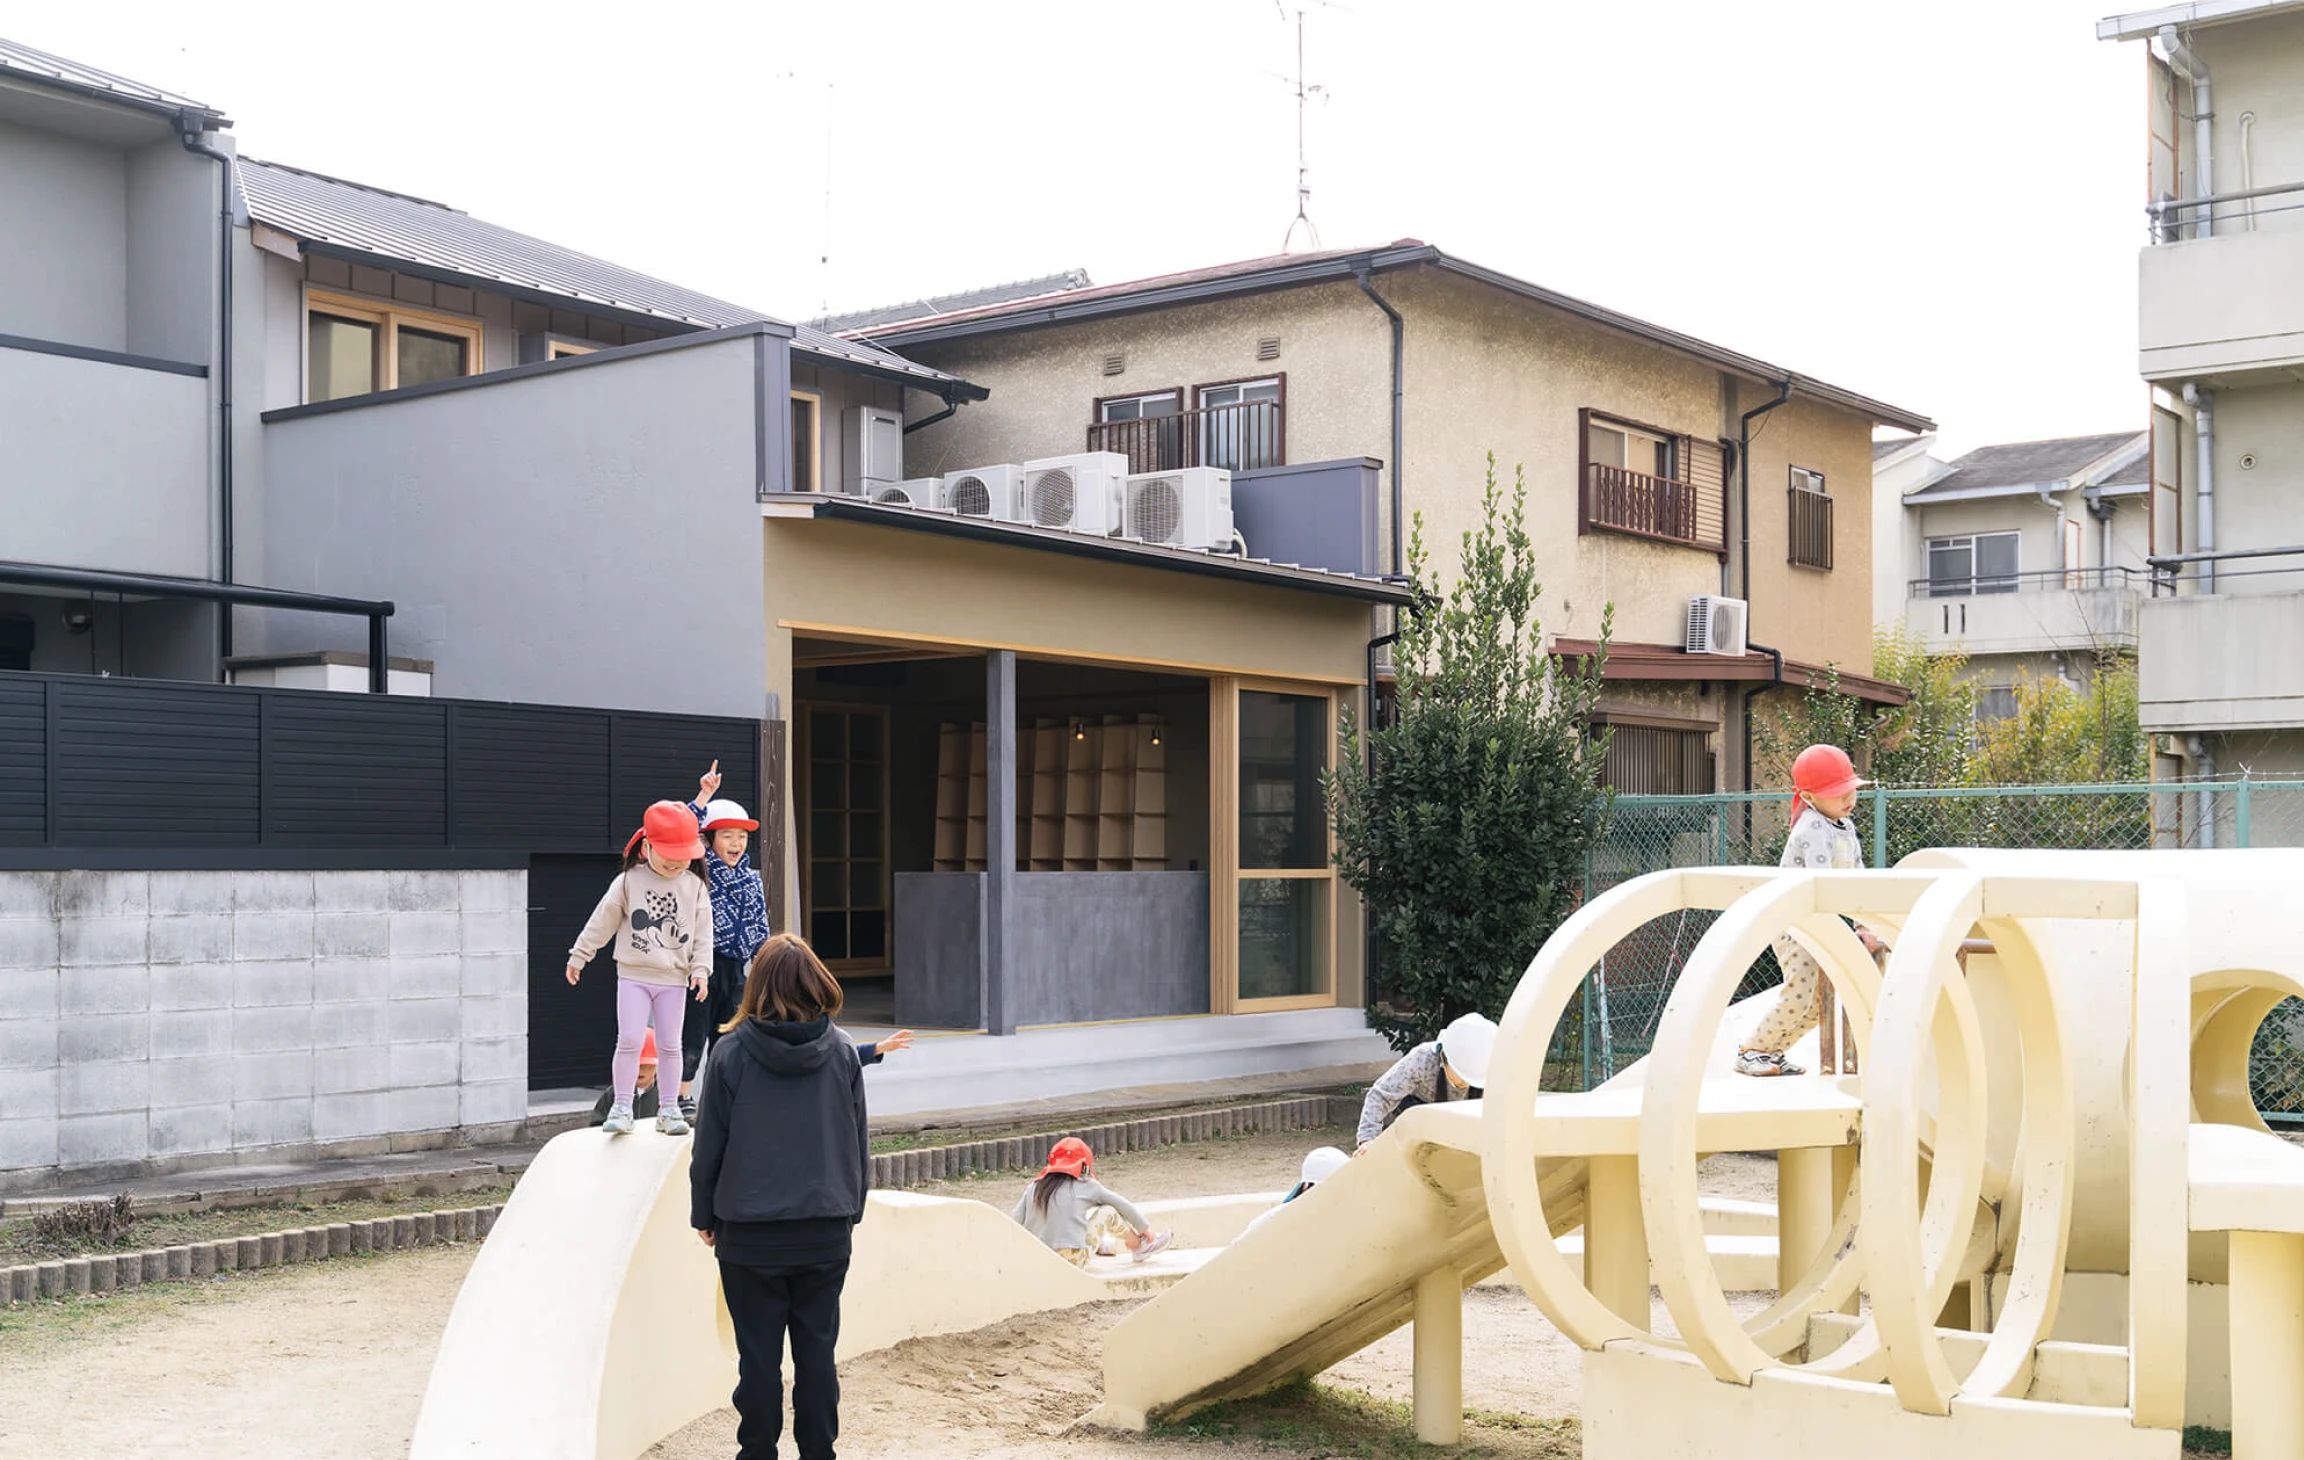
玄関は、交通量の多い道路から細い路地を二十数メートル入ったところにあり、建物は敷地いっぱいに建てられている。そのため裏側は小さな公園に直接面している。周囲には小学校や保育園があり、朝はお年寄りが体操し、日中は子どもたちが遊ぶ、そんな日常の気配が自然と流れ込んでくる環境だ。家を公園に対して閉ざすことは、公園にとっても望ましくないと考え、双方のあいだにゆるやかな中間領域をつくることにした。公園を利用する人から「児童館ですか」と聞かれたこともあり、開かれた印象を持ってもらえたのなら狙い通りである。
The entrance lies over twenty meters down a narrow alley off a busy road, while the building fills the site and opens directly onto a small public park at the rear. Surrounded by an elementary school and a nursery, the park hosts daily life—from elderly morning exercises to children at play—which naturally flows into the house. Rather than closing the house off from the park, we created a gentle intermediate zone between them. Some park users have even asked if the building is a children’s center—an impression of openness that reflects our intention.


緩やかにつながる内と外
A SOFT CONNECTION BETWEEN INSIDE AND OUT
公園側は裏側でありながら、小さな「ミセノマ」のように外へ開く気配をまとわせている。玄関から公園へ歩むほどに空間はそっと開き、やがて公園そのものが庭のように感じられる。ワークスペースは、空気の層のように緩やかなバッファーとなり、どちら側からも自然にたどり着ける流れをつくった。公園に並ぶ遊具は既成のそれとは異なり、彫刻のような質感を帯びて佇む。その存在に呼応するように、カウンターや柱、造作キッチンも左官でまとめ、静かに連なり合う風景とした。
Although it is the rear of the house, the park side opens outward like a small mise-no-ma. Moving from the entrance toward the park, the space gently unfolds until the park begins to feel like part of the garden. The workspace forms a soft buffer—like a layer of air—creating a natural flow from both sides. Responding to the park’s sculptural playground elements, the counter, columns, and built-in kitchen are unified in plaster, composing a quiet, continuous landscape.


窓なき空間に、光を紡ぐ
WEAVING LIGHT INTO A WINDOWLESS SPACE
この家のLDKは、もともと窓ひとつない暗い空間だった。現在も大きな開口を確保できる場所ではないが、玄関やパントリーを介して光を取り入れ、隣地の建物の間を縫うように小窓を設けている。さらに階段の天井には大きなトップライトを設置し、乳白色アクリルの床や黒谷和紙の壁に反射させることで、柔らかな光が1階に広がるように工夫した。
The LDK of this house was originally a dark space with no windows at all. Although it is still not a location where large openings can be created, light is now drawn in through the entrance and pantry, while small windows are carefully inserted between neighboring buildings. In addition, a large skylight was installed above the stairwell, allowing soft light to filter down to the first floor as it reflects off the milky acrylic flooring and the walls finished with Kurotani washi paper.


自邸を舞台に、実験する建築
A HOUSE AS A STAGE FOR ARCHITECTURAL EXPERIMENTATION
クライアントワークでは挑戦をためらうことも多いが、この建物は自邸である。居住性を損なうことなく、多少の後悔は許容しつつ、「サンプルとしてのショールーム」と「知見を得るためのラボラトリー」という方針で設計した。例えば2階の廊下は、床材はセメント板と乳白アクリル板、壁と天井はフレキシブルボードと黒谷和紙、手摺やタラップはスチール、照明やレバーハンドル、モビールは真鍮など多種多様である。なお、このモービルは、トップライトを開けると暖気の上昇によりゆっくり回転し、空間に静かな動きを生み出す。
While client work often discourages risk, this house is our own. Designed to remain livable while allowing room for minor regret, it serves as both a sample showroom and a laboratory for exploration. Floors of cement board and milky acrylic, walls and ceilings of flexible board and Kurotani washi, steel handrails and ladders, and brass fixtures define the space. Opening the skylight sets the mobiles slowly in motion as warm air rises, bringing a quiet sense of movement to the interior.


光の質で選ぶ素材
MATERIAL SELECTION DEFINED BY LIGHT
東側の2階はシナ合板でまとめ、朝の光がやわらかく拡散する空間にした。日焼けした古建具やチークの姿見、ヨーロッパのアンティーク照明が、淡い空間の心地よいコントラストになっている。西側の2階は、強い西日を和らげるためにラワン合板を採用した。出窓は1階と揃えた内外左官仕上げで、風景を小さく額装するように切り取る。カーテンの代わりに設けたラワン材の折れ戸は、遮光性と意匠性の両面で手応えを感じさせてくれる。光と素材の関係が、空間ごとにちがう表情をつくり出している。
The east-facing second floor, finished in shina plywood, softly diffuses the morning light, while aged joinery, a teak standing mirror, and European antique lighting create a gentle contrast within the pale interior. On the west-facing second floor, lauan plywood moderates the strong afternoon sun; the bay window frames the landscape like a small picture, and folding lauan shutters replace curtains, balancing light control and design. Light and materials give each space a distinct character.
INFORMATION
- Location
- 京都府京都市
- Use
- 住宅
- Project Type
- リノベーション
- Building Scale
- 木造/2階建
- Gross Floor Area
- 153.86㎡(46.5坪)
- Area by Floor
- 90.26㎡/63.60㎡
- Design Period
- 2022年5月~2022年8月
- Construction Period
- 2022年9月~2024年2月/18ヶ月
- Client
- 夫婦+子供2人
- Contractor
- 堀川勝史
- Photographer
- 八杉和興