OFFICE IN SEGI PARK
世木公園管理事務所
調和するオリジナリティ
HARMONIZED ORIGINALITY
世木公園では、令和3年6月まで円形の釣り池が運営されていた。利用者減少と老朽化を受け、公園全体と管理棟の更新が動き出した。夜間のセキュリティや子どもの安全を確保するため、管理事務所をフェンスで囲い、道路から管理動線を明快に描く外構計画となった結果、「裏を抱えながら、どう開くか」という構図が生まれた。公共工事、しかも競争入札となると、どうしても“そつなくまとめた”建物に落ち着きがちだ。けれど、公園という性格上、もう少し振れ幅があってもいいのではないかという淡い期待があった。せっかくつくるなら、市民に長く愛される、抽象的でも手触りのいい空間にしたい。その思いを詰め込んで多くの提案をしたところ、担当者の理解もあって、結果的に最も尖った案にたどり着いた。
At Seki Park, a circular fishing pond operated until June 2021, after which declining use and aging facilities prompted a renewal of the park and its management building. To ensure security and children’s safety, the office was enclosed by a fence and a clear management route was defined from the street, giving rise to the question of how to open the site while accommodating its “back.” Public projects awarded through competitive bidding often result in safe, restrained designs. Yet for a park, we hoped for greater expressive range. Seeking a space that citizens could cherish over time—abstract yet tactile—we explored many proposals, and with the client’s understanding, ultimately arrived at the most daring scheme.


そっと佇む、三角の東屋
A GENTLY POISED TRIANGULAR PAVILIO
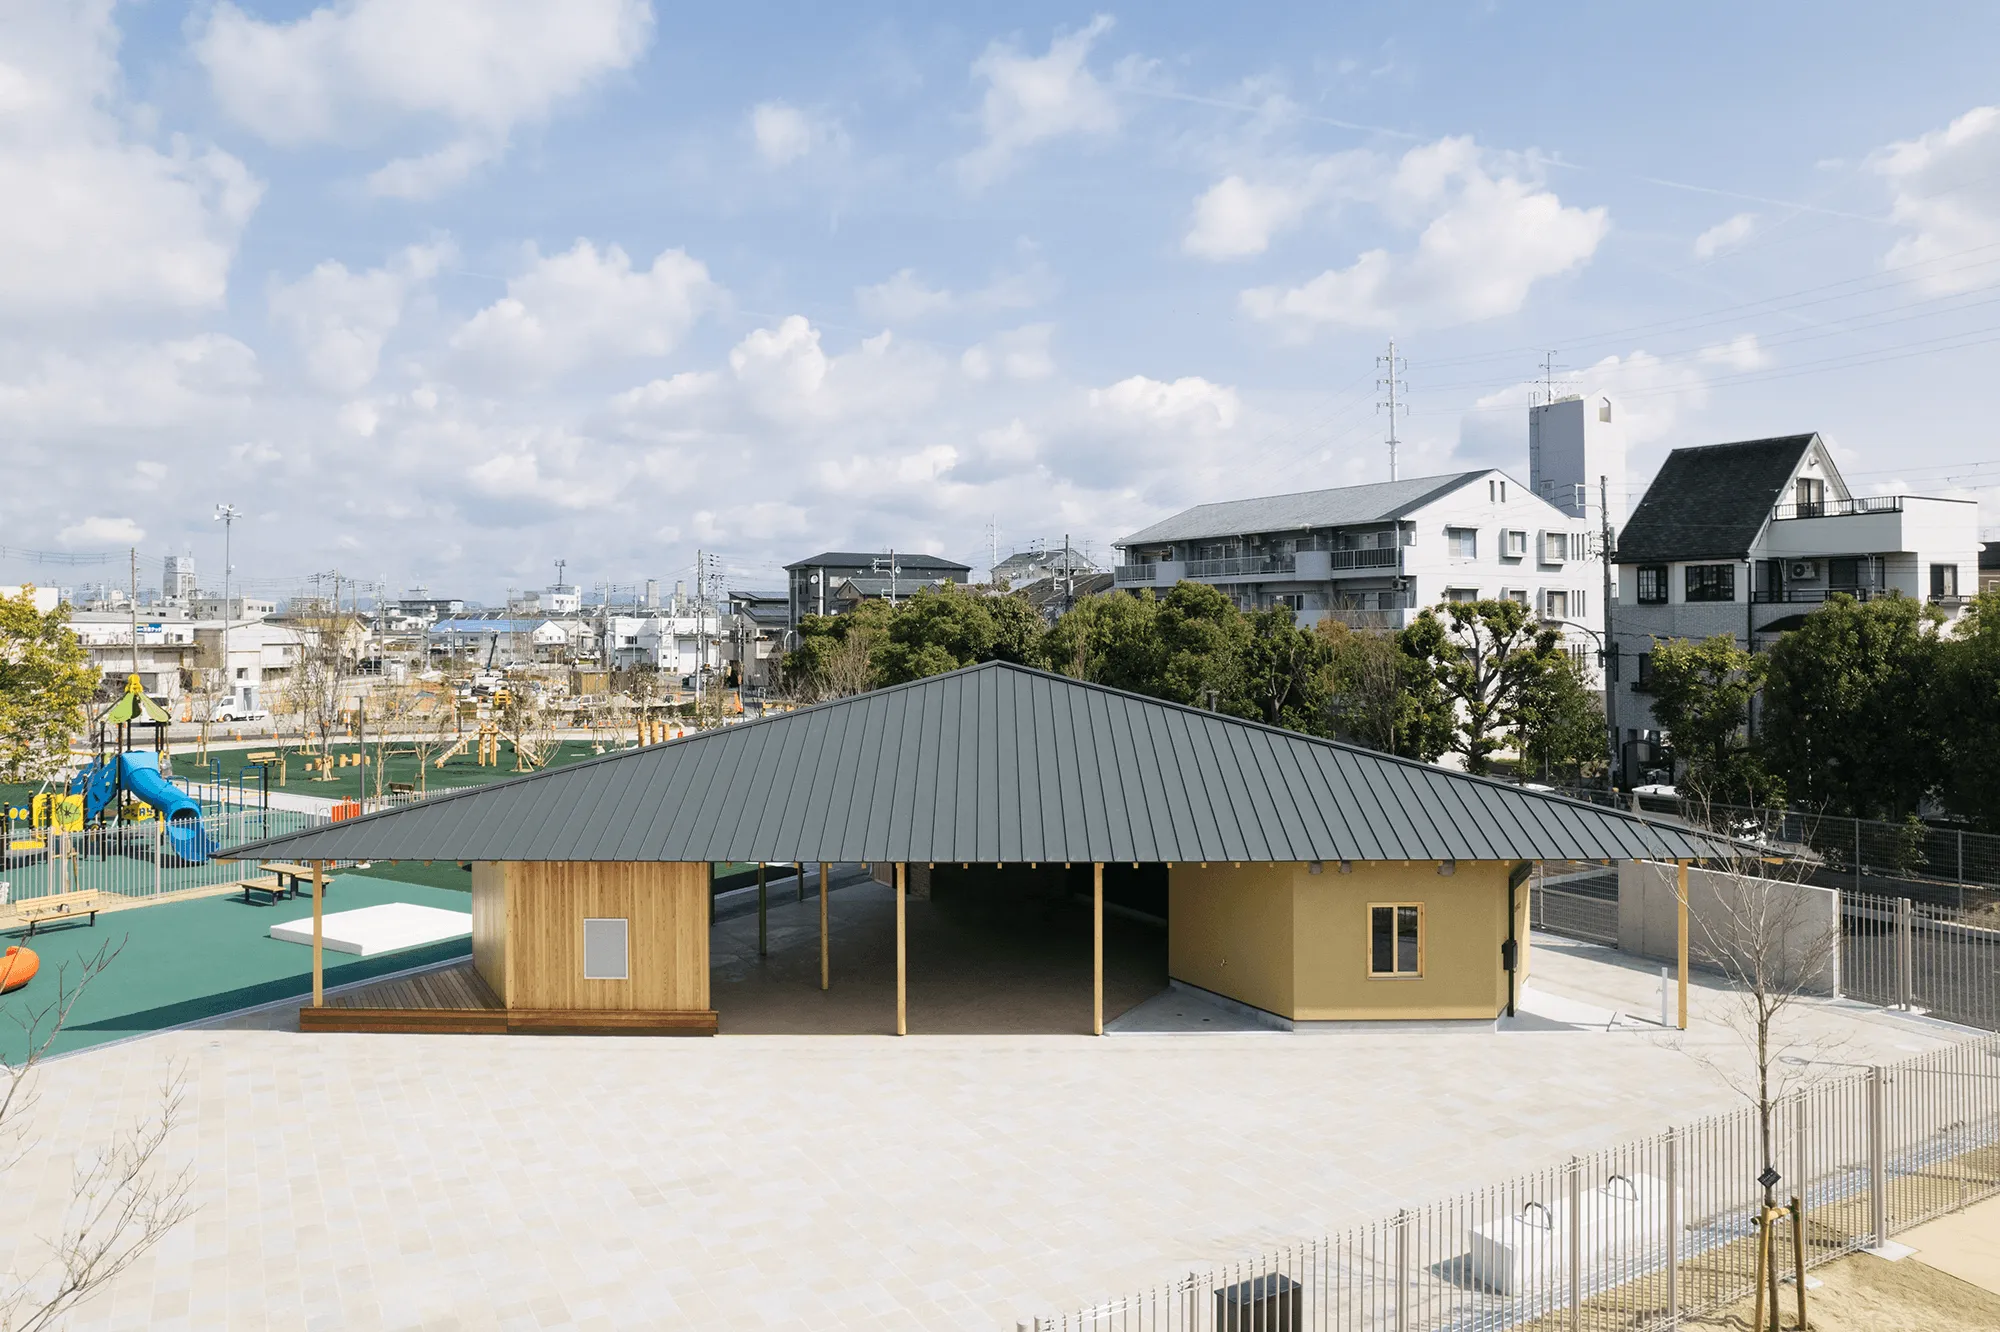
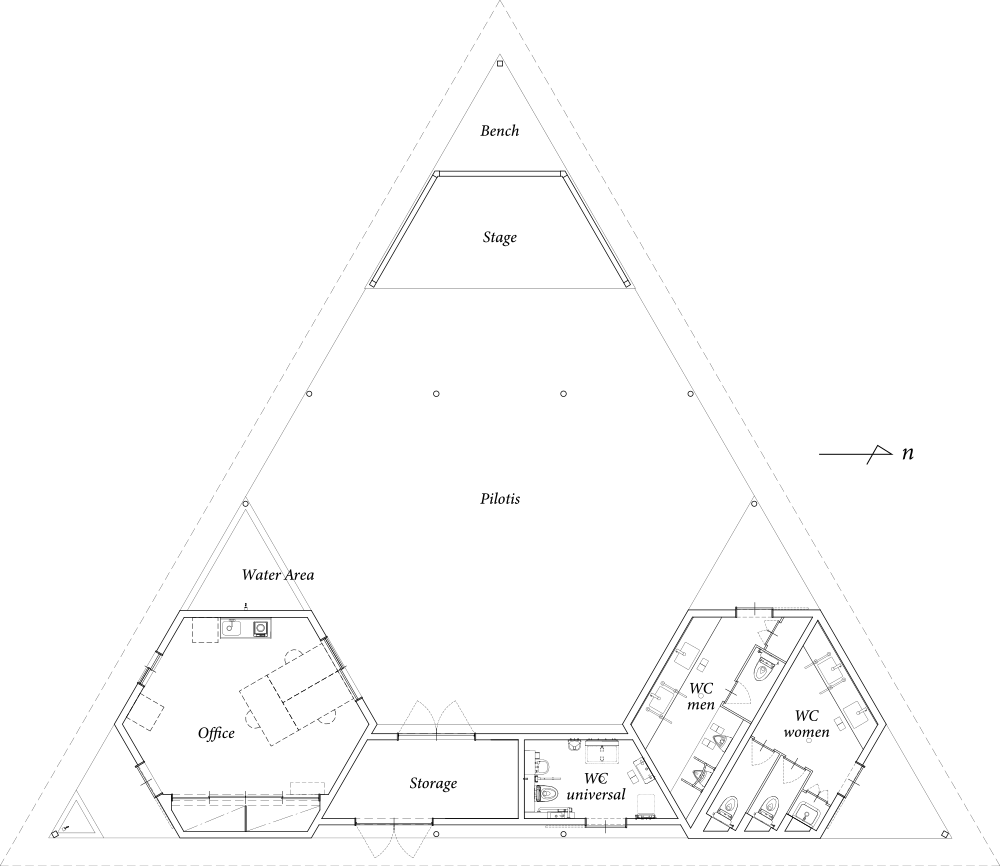
約200㎡の平屋。求められた機能は、公園の管理事務所、公衆トイレ、倉庫、そして雨天時や強い日差しの下でも子どもが遊べる屋根付き広場だった。必要諸室の占める割合が小さいこともあり、建物全体は“広場をそっと抱き込む、大きな東屋”のような姿になった。余談になるが、angle=魚釣りをする、triangle=三角形、という妙なつながりに後から気づき縁を感じている。三角形の角は、それぞれ事務所、トイレの出入口のポーチ、ベンチとして機能し、動線の節目や滞留の小さな場をつくり出している。
This single-story, 200-square-meter building houses a park management office, public restrooms, storage, and a covered plaza for children to play in rain or strong sunlight. With the required rooms occupying only a small portion, the building takes the form of a large pavilion embracing the open plaza. The triangular plan assigns each corner a role—office, restroom entrance porch, and bench—creating moments of circulation and pause.


幾何がつくる、安定と余白
GEOMETRY SHAPING STABILITY AND SPACE
当初の設計要項は鉄筋コンクリート造だった。ただ、限られた予算と、公園で子どもが過ごす場であることを考えると、木造の方が馴染むと判断した。平面計画だけ見ると風変わりな建築に見えるが、実際は3mモジュールの正三角形を基盤に組み上げた、一辺21mのシンプルな正三角形で構成されている。正三角形の大屋根を、三脚のように六角形と等脚台形の耐力壁で受けることで、姿は軽やかでも構造は安定している。屋根はトラス構造とし、部材を細く抑えながら、ピロティの柱を減らすことにも貢献した。見た目の“遊び心”の裏側で、三角たちはちゃんと理にかなった働きをしている。
Although the original brief called for reinforced concrete, timber construction was chosen in response to the limited budget and the park’s child-friendly context. What appears unconventional is in fact a simple equilateral triangle, 21 meters on each side, based on a 3-meter module. The large triangular roof is stably supported by tripod-like load-bearing walls, and a truss system allows for slender members and fewer piloti columns. Behind its playful appearance lies a sound structural logic.


仕上げを削ぎ落とすこと
STRIPPING BACK THE FINISHES
天井と軒裏は、仕上材を使わず構造用合板のまま見せることにした。それは、コスト面だけでなく、構造そのものが表情になり、空間に軽やかな響きをつくってくれるため。六角形の事務室は一見使いにくそうだが、出入口、内外の窓、収納、水回り、デスクの配置がすっと収まり、意外なほど機能に破綻がない。子どもが触れる独立柱は、安全に配慮して丸柱とした。内部と外部のどちらからも出入りできる倉庫は構造用合板アラワシ仕上げとし、壁に棚を増やしたり、天井から遊具を吊ったりと、アップデートできる余白を残している。
The ceilings and soffits are left exposed in structural plywood, allowing the structure itself to define the space while keeping costs low. Although the hexagonal office may seem impractical, entrances, windows, storage, wet areas, and desks fit naturally without functional compromise. Rounded columns ensure safety for children. The storage room, accessible from both inside and outside, is finished in exposed plywood and retains flexibility for future updates.


都市の汽水域に立つ、象徴的な三角
AN ICONIC TRIANGLE IN THE URBAN BRACKISH ZONE
本公園は、北から1850m続く西三荘ゆとり道という“川”のような軸と、南の鶴見緑地という“海”を結ぶ結節点にあたる。いわば河口のような場所で、行き交う人の気配が自然に混ざり合う“都市の汽水域”になりうるポテンシャルを秘めている。一方で、公園の中心だった円形の釣り池は土砂で埋め戻され、コンテクストの核は失われたと言わざるを得なかった。既存地形や植栽は一定程度踏襲されるものの、かつての象徴を失った以上、新しい“重心”を建築そのものが担う必要がある。正三角形という形は、その意思を帯びた、新しい核のかたちでもある。
The park sits at a junction between the “river-like” Nishisansō Yutori Path to the north and the “sea” of Tsurumi Ryokuchi to the south, holding the potential to become an “urban brackish zone” where people naturally mingle. With the circular fishing pond—the former center—filled in, the architecture was required to assume a new center of gravity. The equilateral triangle thus emerges as a form embodying that new core.


子どもを起点に、そっとひらく場
A PLACE THAT GENTLY OPENS, STARTING WITH CHILDREN
この場所は、子どもたちが安心して遊べることを前提に計画され、今では近隣の子どもを中心に日常的に使われている。利用の出発点は子どもたちに置きつつも、誰にとってもおおらかに開かれた空間になるよう心掛けて設計した。草木が芽吹くように、ここから多様な活動が自然と広がっていくことを期待している。
This place was planned with the safety of children as a priority and is now used daily, primarily by children from the neighborhood. While children were placed at the center of its use, the space was designed to remain generously open to everyone. Like new growth taking root, we hope that a diversity of activities will naturally emerge from here.
LAYOUT
INFORMATION
- Location
- 大阪府守口市
- Use
- 公園管理事務所
- Project Type
- 新築
- Building Scale
- 木造/1階建
- Gross Floor Area
- 190.96㎡(57.8坪)
- Area by Floor
- 190.96㎡
- Design Period
- 2022年9月~2023年8月
- Construction Period
- 工事監理業務外
- Client
- 守口市道路公園課
- Contractor
- 新建築総合
- Photographer
- 八杉和興