ROYAL COURT SAGA
ロイヤルコート嵯峨
料理人、職人、文筆家、そして建築家、 表現者たちと紡ぐ共同住宅
CRAFTING A COLLECTIVE HOUSING WITH DIVERSE CREATORS
築50年を超えたRC造共同住宅の再生プロジェクト。取得時は老朽化に加え、たび重なる増改築による法律上の課題が大きな壁となっていた。私は初期段階からチームに加わり、法適合へのステップや事業収支、入居者さんの状況を整理した息の長い再生計画を立案。複雑にからみ合う条件をひも解き、建物がふたたび歩み出すための土台を整えた。全13室のリノベーションでは、自ら2室を設計しつつ、プロジェクト全体のディレクションにも参加。建築家だけでなく、料理人や職人、文筆家など多様なクリエイターをデザイナーに迎え、既存建築の枠組みを超えた、自由で多層的な空間づくりを実践した。
This is a revitalization project for a reinforced concrete (RC) multi-unit residence over 50 years old. At the time of acquisition, the building faced significant legal hurdles due to aging and repeated past renovations. Joining the team from the early stages, I organized the steps for legal compliance, analyzed business feasibility, and assessed resident conditions to develop a long-term revitalization plan. By untangling these complex requirements, I established a foundation for the building’s new chapter. For the renovation of all 13 units, I served as the creative director while personally designing two of the rooms. By welcoming a diverse group of creators—including chefs, artisans, and writers—as designers, we moved beyond the traditional framework of architecture to create free, multi-layered spaces.


SOHO空間の再定義
REDEFINING THE SOHO SPACE
設計を担当した402号室と403号室は、オフィスやアトリエを想定したSOHOタイプ。私自身、マンションを自宅兼事務所としてきた経験から、生活感が表に出すぎることで人を招きにくくなったり、仕事と日常の境界が曖昧になったりする難しさを感じていた。この部屋では、そうした「仕方のないこと」として受け入れがちな不便さに抗う計画とした。滞在時間が長いからこそ、家具や照明、植物のあり方まで想像をめぐらせ設計監理を行った。だが、最後は入居される方に、私の想像を心地よく裏切ってもらうことを一番の楽しみにしている。
Units 402 and 403 are SOHO-style spaces for offices or studios. Drawing from my own experience of living and working in an apartment, I aimed to challenge the blurred boundaries between work and daily life. While I carefully designed every detail—from lighting to greenery—with long hours of stay in mind, my greatest hope is for the residents to pleasantly exceed my imagination and make the space truly their own.


重ねて操る、心地よい光
LAYERED TO CONTROL, THE LIGHT OF COMFORT
寝室とリビングを横断する障子は、透過性の高い障子紙と、透過性の低い「黒谷和紙」を組み合わせたもの。2枚の貼り方を反転させており、片方に寄せて重ね合わせることで遮光性が増す仕組みになっている。寝室を暗くしたい睡眠時や、リビングで映画を楽しむシーンなどを想定した、実験的な試みである。1枚の建具の中で「透過」と「不透過」を混在させ、それらが重なり合うことで機能が変化する。和紙の特性を活かし、暮らしの場面に応じて光をコントロールする仕掛けを施した。
The sliding Shoji screens, spanning across rooms, feature a mix of high-translucency paper and low-translucency "Kurotani Washi." By reversing the patterns on the two screens, they are designed to increase opacity when overlapped on one side. This experimental approach is intended for moments when darkness is needed, such as sleeping or watching a movie. By layering transparent and opaque surfaces within a single fixture, the screens allow the user to playfully control light and shadow according to the scene.


10°のずれが生む、空間の抑揚
THE 10° SHIFT, DYNAMIC INFLECTION IN SPACE
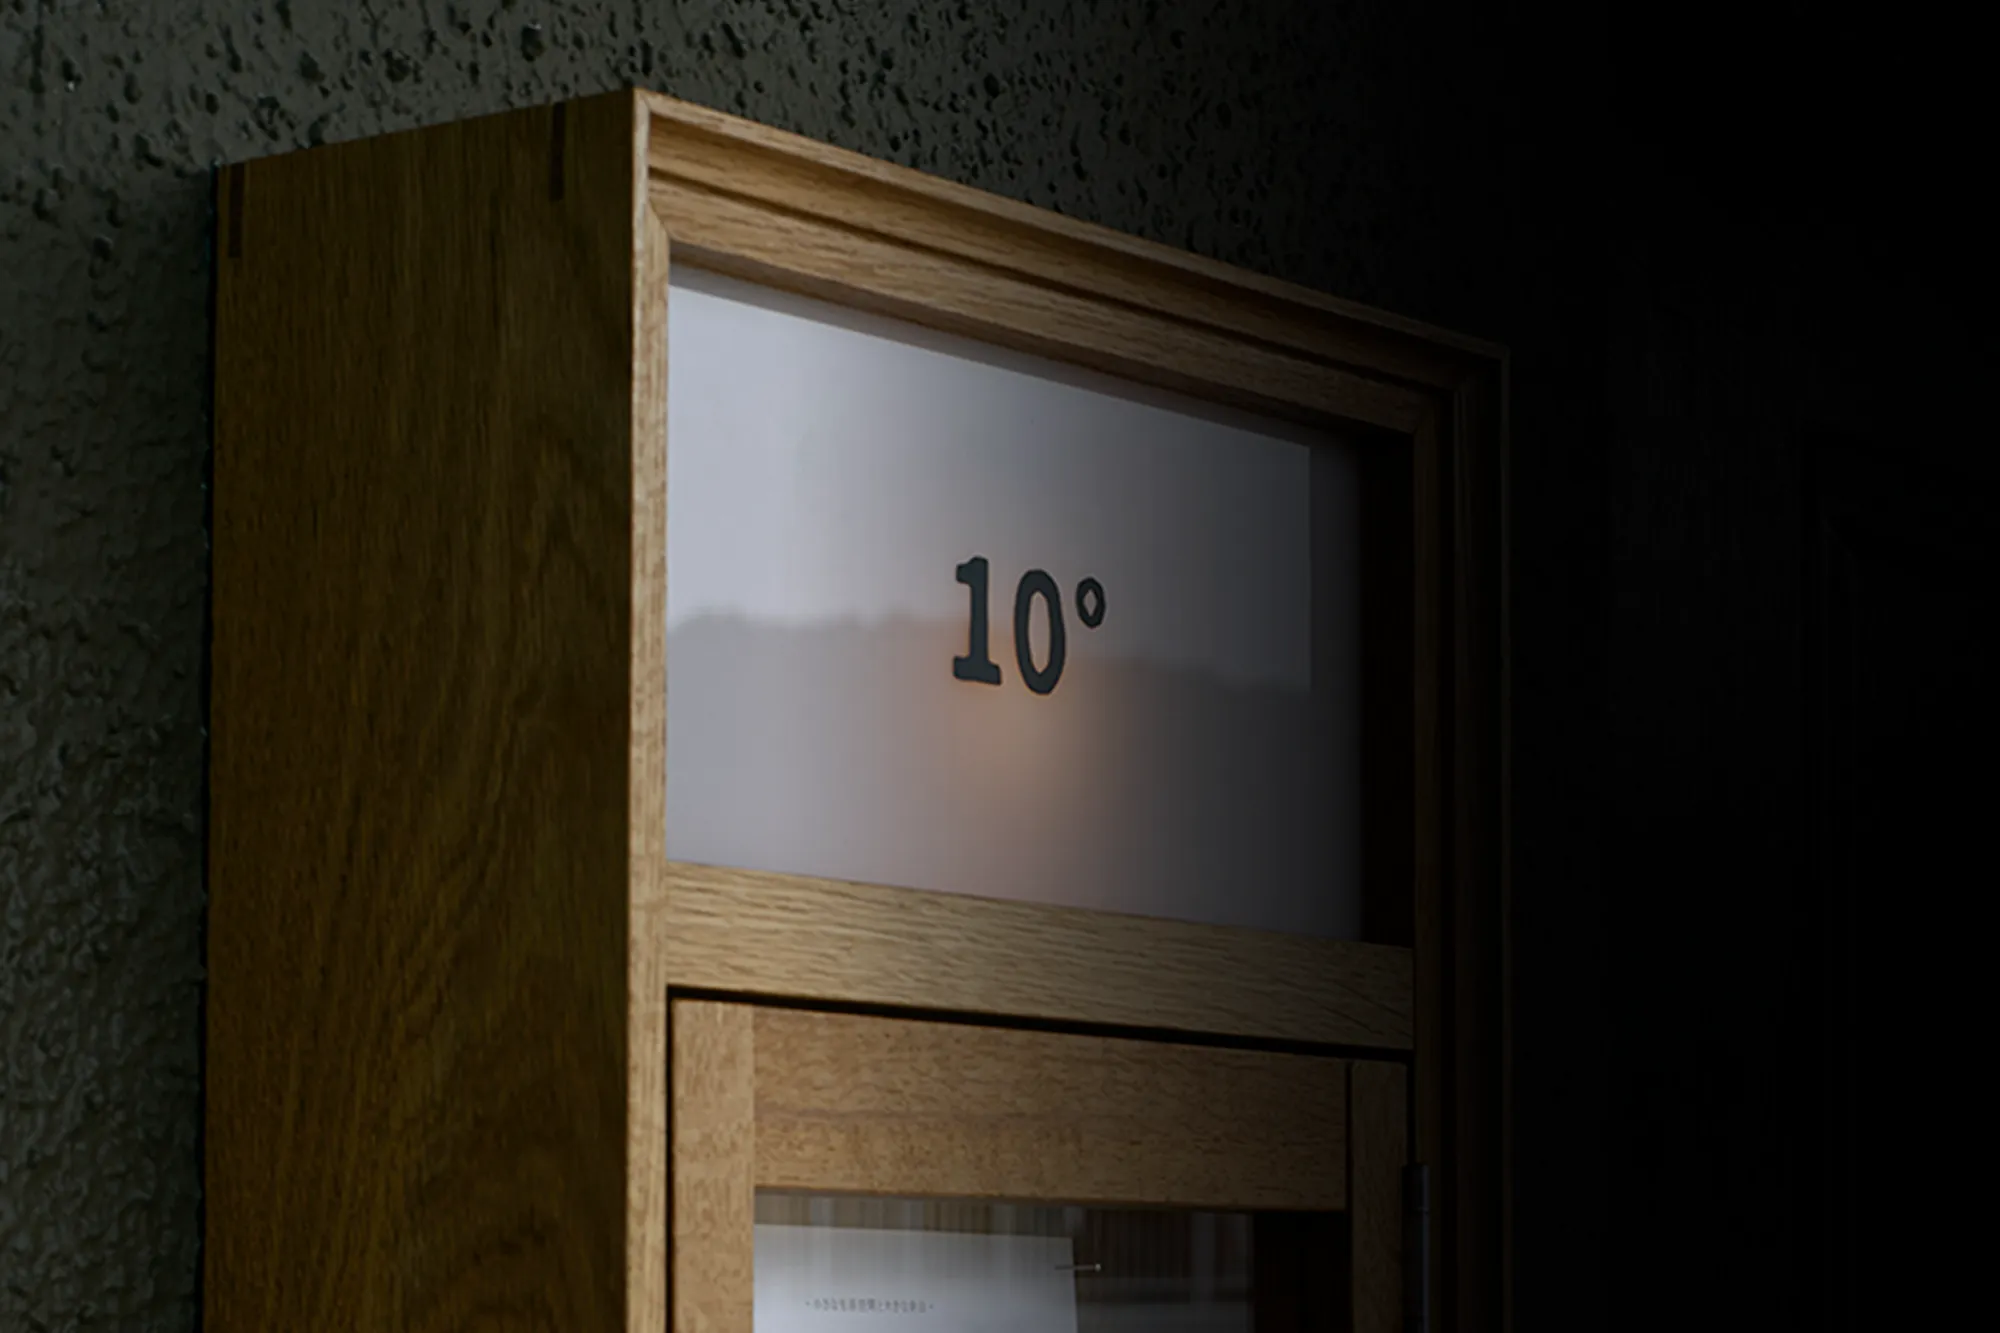
リノベーションゆえ、既存の玄関とバルコニー側開口の位置は変えられない。玄関の動線確保と、両側の部屋への採光を両立させるため、引分けサッシの中央を結んだ線を足掛かりとして設計した。この補助線の角度が「10°」である。この線を基準に最小限の水回りと寝室を配置し、オフィスとリビングを広く確保した上で、直行する壁と合わせて4つにゾーニングしている。限られた四角い空間に対し、10°のずれを基準に据えることで、単純な構成の中に正面性をぼかす抑揚が生まれた。なお、障子の桟(さん)も同じく10°の角度で傾けている。
In this renovation, the positions of the original entrance and balcony openings were fixed. To ensure smooth access and natural light for both sides, I established a design axis by connecting the center of the sliding doors. This auxiliary line sits at an angle of 10°. Using this 10° shift as a guide, I minimized the utility and bedroom areas to maximize the office and living spaces, creating four distinct zones. Introducing this slight deviation into a cramped, rectangular room breaks the rigid frontality and adds a dynamic rhythm to the simple layout. Even the wooden frames of the Shoji screens are tilted at the same 10° angle.


素材の強弱が生む、空間の鮮度
MATERIAL CONTRAST, SPATIAL VIBRANCY
予算の制約を背景に、床や天井の新設箇所を最小限に限定する方針をとった。オフィスエリアは土足利用を想定し、床・壁・天井ともに解体後のRC躯体アラワシとしている。空間を仕切るために新たに挿入した2枚の壁は、シルバーとグリーンの板金仕上げとし、ピッチや色を変えることで表情を与えた。シルバーの壁の奥には個室や機能を配置し、建具には若草色の「黒谷和紙」を。グリーンの壁はキッチンの背板となり、設備配管ルートを統合する機能を担わせている。粗野な躯体と精緻な板金。素材に強弱をつけ、質の異なる空間を対比させることで、最小限の操作による鮮やかな空間の更新を試みた。
Due to budget constraints, I minimized the areas requiring new flooring and ceilings. The office space is designed for shoes-on use, leaving the existing RC structure exposed on the floor, walls, and ceiling. The two newly inserted walls feature silver and green sheet metal, each with a different color and pitch. Behind the silver wall lie private rooms and functions behind doors of pale green "Kurotani Washi." The green wall serves as a kitchen backsplash, cleverly concealing mechanical routes. By contrasting the raw concrete with refined metalwork, I aimed to create a dynamic shift in the space through minimal intervention.


境界を溶かす、青いアール
MELTING BOUNDARIES, THE BLUE CURVE
四角いRC躯体内を十字に分割するように、対角に和紙のボリュームを配置した。さらに、その交点をR(曲面)壁とすることで、玄関とアトリエの空間を緩やかに連続させている。足元には一段の段差を設け、空間を分節。この交点の下部は配管スペースを兼ねつつ、靴を履く際の腰掛けとしても機能する。これら二つの空間は視覚的な「奥」となり、意図的に陰影を作り出す。強固なRC躯体に対し、R壁を包むのは柔らかな和紙。この和紙は「紙漉キハタノ」により一枚ずつ手漉きされ、顔料で染色された黒谷和紙である。青色という鮮烈な色調でありながら、手仕事ゆえのムラが、空間に奥行きのある柔らかな表情を与えている。
Inside the rectangular RC structure, volumes of Washi are placed diagonally to divide the space into a cross. At the intersection, a curved wall softly connects the entrance and the atelier. A single step creates a subtle spatial boundary, while the base of this curve conceals mechanical piping and serves as a bench for putting on shoes. These areas form a visual "depth," intentionally crafting a play of light and shadow. In contrast to the rigid RC shell, the curved wall is finished with "Kurotani Washi," hand-crafted by Kihata-no. Despite its striking blue pigment, the unique texture of the hand-pressed paper lends a soft, nuanced expression to the interior.


大胆なプランと、緻密な機能性
BOLD PLANNING, METICULOUS FUNCTIONALITY
一見すると生活をイメージしにくいプランかもしれない。しかし、各室の配置は採光だけでなく、相互の機能関係を精査したゾーニングであり、スムーズな動線計画を両立させている。R壁の内側に配したキッチン、洗面所、寝室は、来客時にもプライバシーを確保できる構成にした。また、広く取った玄関はユーティリティ性があり、洗濯機置き場もこのエリアに集約した。天井に配したパイプは、玄関クロークとして衣類を掛けるだけでなく、室内干し用としても対応している。大胆なプランの中に、日々の暮らしを支える緻密な機能性を組み込んだ。
At first glance, this layout may seem unconventional for daily life. However, the zoning is meticulously planned—not just for natural light, but to ensure smooth circulation and functional relationships between rooms. The kitchen, vanity, and bedroom are tucked inside the curved wall, a design that ensures privacy even when guests are present. The spacious entrance doubles as a versatile utility area, housing the laundry facilities. A ceiling-mounted pipe serves as both a coat rack and a space for indoor drying. Beneath the bold architectural strokes lies a highly practical environment, carefully tailored to support the rhythms of everyday living.
INFORMATION
- Location
- 京都府京都市
- Use
- SOHO
- Project Type
- リノベーション
- Building Scale
- RC造/5階建4階の2部屋(402号/403号)
- Gross Floor Area
- 402号:44.29㎡(13.4坪)/403号:42.84㎡(13.0坪)
- Area by Floor
- 402号:44.29㎡(13.4坪)/403号:42.84㎡(13.0坪)
- Design Period
- 2024年12月~2025年3月
- Construction Period
- 2025年4月~2025年9月/6ヶ月
- Client
- 賃貸住宅
- Real Estate
- CCR702
- Contractor
- Puddle & Flag
- Photographer
- 倉本あかり