OMIYACHO APARTMENTS
大宮町の共同住宅
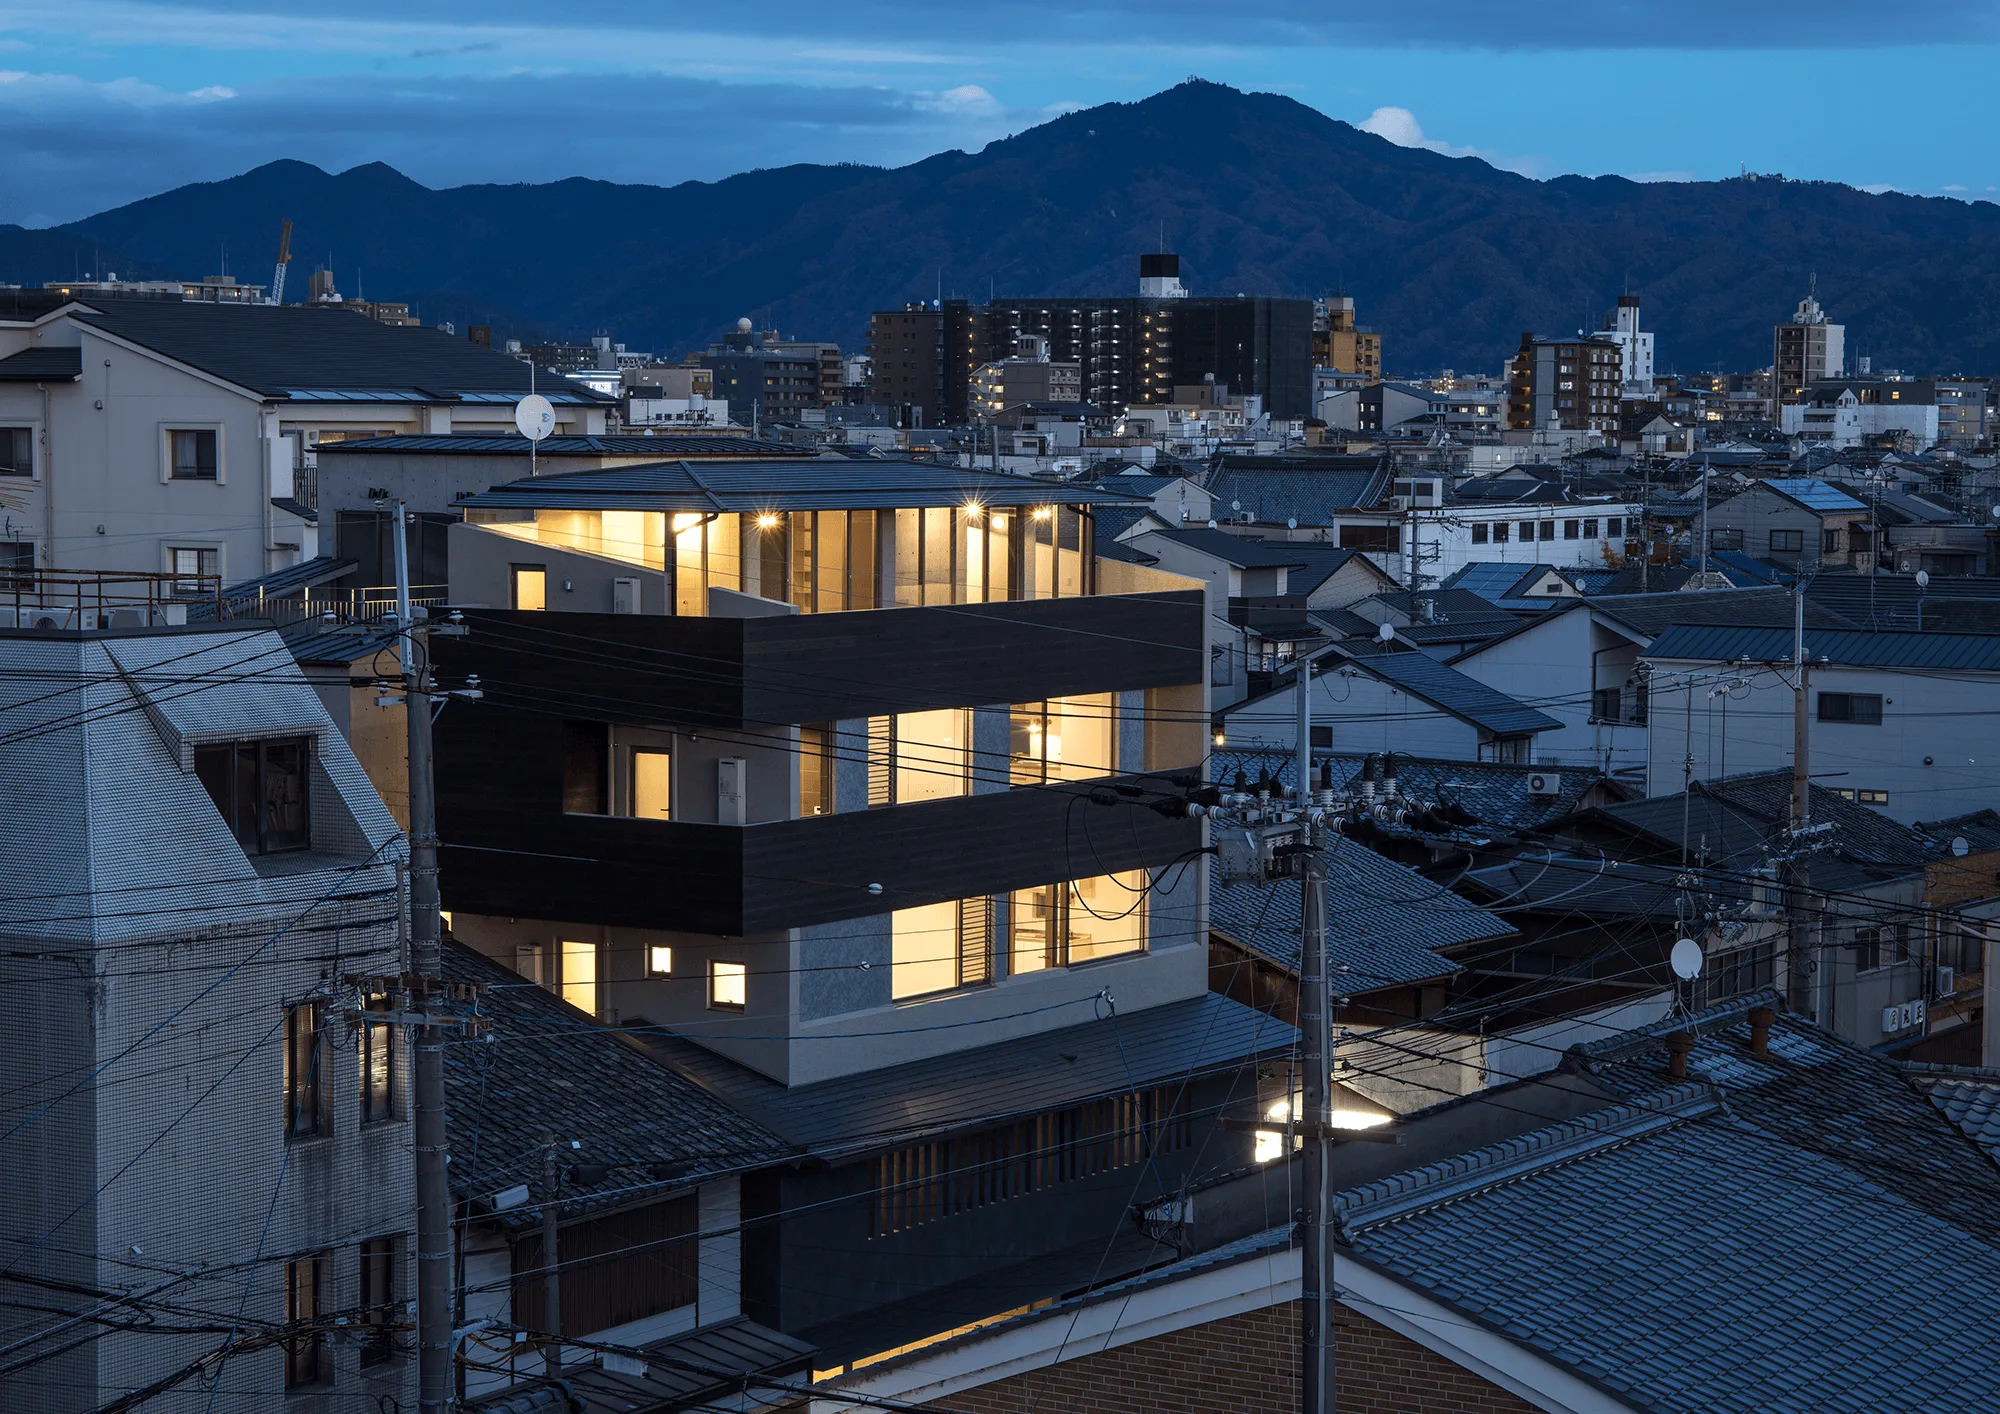
街並みを継承する、共同住宅の姿
INHERITING THE STREETSCAPE, THE MODERN APARTMENT
建設地は、建て替えられた新しい住宅と古くからの町家が混在するエリアである。西側のアプローチが隣の町家に接するため、建物のプロポーションを極力周囲の町家と揃える計画とした。2階外壁には、RC造でありながら町家の伝統的な様式である「虫籠窓」を設え、街並みとの連続性を図っている。3階以上はセットバックを施しつつ、開口部の配置や形状、インナーバルコニー、板貼りの面を細やかに分節。大きな壁による圧迫感を抑え、街に対して柔らかな表情を与えた。景観条例を遵守するだけでなく、街の歴史を継承し、未来の街並みの一翼を担う建物としての在り方を追求した。
The site is located in a district where modern houses and traditional Machiya (townhouses) coexist. Since the western approach adjoins an existing Machiya, the building's proportions were carefully aligned with the neighboring scale. On the second floor, I incorporated Mushiko-mado (traditional latticed windows) within the reinforced concrete structure to foster continuity with the historic streetscape. From the third floor up, while the building is set back, the facade is finely articulated through the placement of openings, inner balconies, and wood-paneled sections. This breaks down the mass of the building, preventing a sense of oppression. Beyond mere compliance with landscape regulations, the design seeks to honor the local history while contributing to the evolving identity of the neighborhood.


路地を登る
CLIMBING THE ALLEY
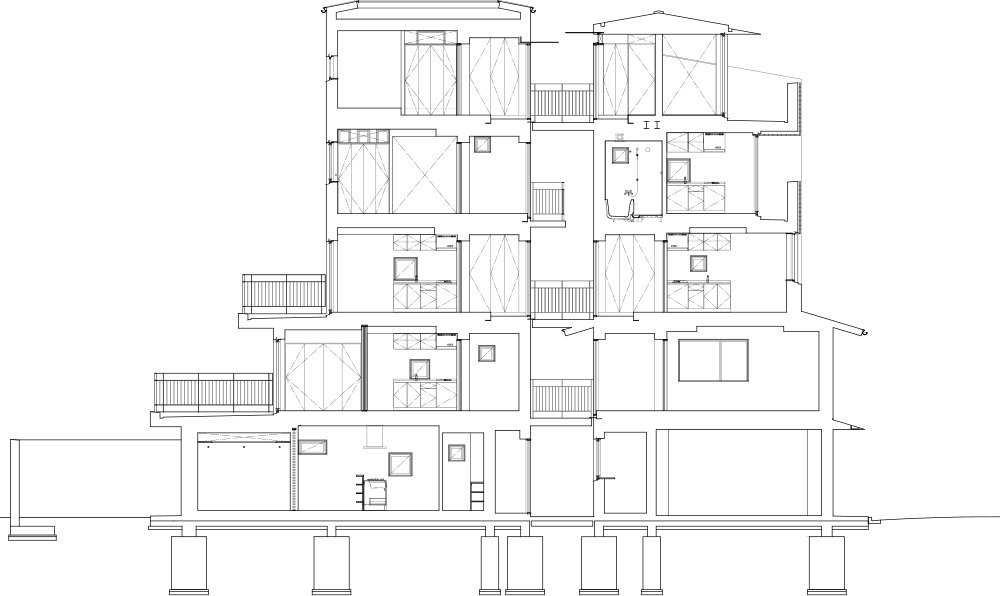
延床面積 667.25㎡、RC壁式構造5階建ての建物には、住戸16室に加え駐車場とテナント区画を併設している。お施主さまからの要望により、初期費用とメンテナンスコストを抑えるためエレベーターを設置しない計画となった。しかし、5階まで閉鎖的な階段室を上り続けるのは、入居者にとって単調でネガティブな体験になりかねない。そこで、上階まで高揚感を持って移動できる動線として、「立体的な路地」を共用部に組み込んだ。2棟の建物の間を縫うように、東西へ開かれたオープンな階段を配置。単なる垂直移動を、街の路地を歩くような豊かさへと昇華させた。
This five-story reinforced concrete apartment building (667.25 sq.m.) comprises 16 units, parking, and a commercial tenant. At the client’s request, the building was designed without an elevator to minimize initial and long-term maintenance costs. To prevent the five-story climb from becoming a tedious, enclosed experience, I transformed the common areas into a "vertical alleyway." By weaving an open staircase between two building volumes, I created a dynamic route that opens to the east and west. This design turns a functional necessity into an engaging journey, mimicking the experience of wandering through a city’s backstreets.


立体路地が育む、昔ながらのコミュニティ
VERTICAL ALLEY, REVIVING TRADITIONAL COMMUNITY
南北に並ぶ2棟の住棟間に設けた共用階段は、程よい距離感を生む「立体的な路地」として機能する。各戸の玄関に加え、バルコニーの設置やランダムな窓配置、あえて露出させた配管など、意図的に要素を増やすことで、洗濯物や傘が並ぶような「生活感」を許容する場とした。それは京都の路地というよりは、どこかアジアの雑多な風景に近い、活気に満ちたイメージである。一般的な共同住宅の閉鎖的な動線とは異なり、この路地は入居者間の緩やかな交流を生む。私自身がここに居住していた際、大型台風による停電に見舞われたが、この場所があったことで自然と入居者同士が声を掛け合い、協力し合う場面があった。この立体路地は、単なる通路を超え、現代の「向こう三軒両隣」を育む場所になっている。
The communal stairs between the two blocks function as a "vertical alleyway," fostering a comfortable sense of distance. By intentionally incorporating balconies, randomized windows, and exposed piping, the design embraces the "texture of daily life"—reminiscent of the vibrant energy of an Asian backstreet. Unlike the sterile circulation of typical apartments, this open alleyway encourages informal encounters. During my residency, a typhoon-driven blackout prompted residents to gather here instinctively, supporting one another. Beyond a mere path, this space acts as a social catalyst, reviving traditional community bonds in a modern setting.


制約から生まれた、16の個性
16 IDENTITIES, BORN FROM CONSTRAINTS
本共同住宅は、玄関位置の最適化により、全16室がすべて異なるプランを持つ。収益物件として、日影規制等の制約下で床面積を最大限に確保しつつ、画一的ではない多様な住戸形式を実現した。庭、大型バルコニー、アイランドキッチンなど、各室に固有のキャラクターを与えた。特に南棟5階の住戸は、京都市街を一望できるロケーションを最大限活かす設計とした。南面は全面開口とし、残る三方もハイサイドライトを採用。あたかも空に浮かぶペントハウスのような、圧倒的な開放感と光に満ちた空間を実現した。
Each of the 16 units features a unique layout, driven by varied entrance positions. While maximizing floor area within strict shadows-regulated constraints, the design moves away from uniformity to offer diverse living environments—ranging from units with private gardens and island kitchens to those with expansive balconies. The south-facing penthouse on the fifth floor is specifically designed to embrace panoramic views of Kyoto. With a full-height glazed facade to the south and high-side windows on the remaining three sides, the space offers an overwhelming sense of openness, functioning as a serene sanctuary floating above the city.


住まい手としての設計考
RESIDENT REFLECTIONS, A DESIGNER’S PERSPECTIVE
自ら設計監理に携わった共同住宅の201号室に、住居兼オフィスとして約2年間居住した。38.5㎡の室内に対し、19.25㎡の広大なバルコニーを設けたこの部屋は、廊下を排除した合理的な動線計画も相まって、数値以上の開放感を日常にもたらしてくれた。後に住んだ賃貸住宅で「配慮の欠如」を肌で感じた際、細部まで考え抜く自らの設計が、いかに生活の快適さに直結しているかを再確認した。在住期間中、自作の家具や照明を加えながら生活をアップデートし続けた経験は、現在の自邸である町家リノベーションへと大切に引き継がれている。
I lived in Unit 201 for two years, using it as both home and office to experience the space firsthand. The combination of a 38.5 sq.m. interior and a vast 19.25 sq.m. balcony, coupled with a hallway-free layout, provided a sense of openness that far exceeded its actual footprint. Living here allowed me to validate my conviction: meticulous detailing is the foundation of daily comfort. During my residency, I treated the space as a living laboratory, incrementally introducing custom furniture and lighting. These elements, and the philosophy behind them, have been carried forward into my current home, a renovated Machiya.
LAYOUT
INFORMATION
- Location
- 京都府京都市
- Use
- 共同住宅
- Project Type
- 新築
- Building Scale
- コンクリート造/5階建
- Gross Floor Area
- 667.25㎡(201.8坪)
- Area by Floor
- 158.00㎡/163.83㎡/140.22㎡/134.70㎡/70.50㎡
- Design Period
- 2015年5月~2016年1月
- Construction Period
- 2016年2月~2016年11月/9ヶ月
- Client
- 賃貸住宅
- Real Estate
- 吉祥院安田
- Contractor
- 公建
- Photographer
- 松村芳治