WORK-LIVE HAUS IN BISHAMONCHO
毘沙門町の事務所併用住宅
虚像と実像が重なる有機的なレイアウト
OVERLAPPING THE VIRTUAL AND THE REAL
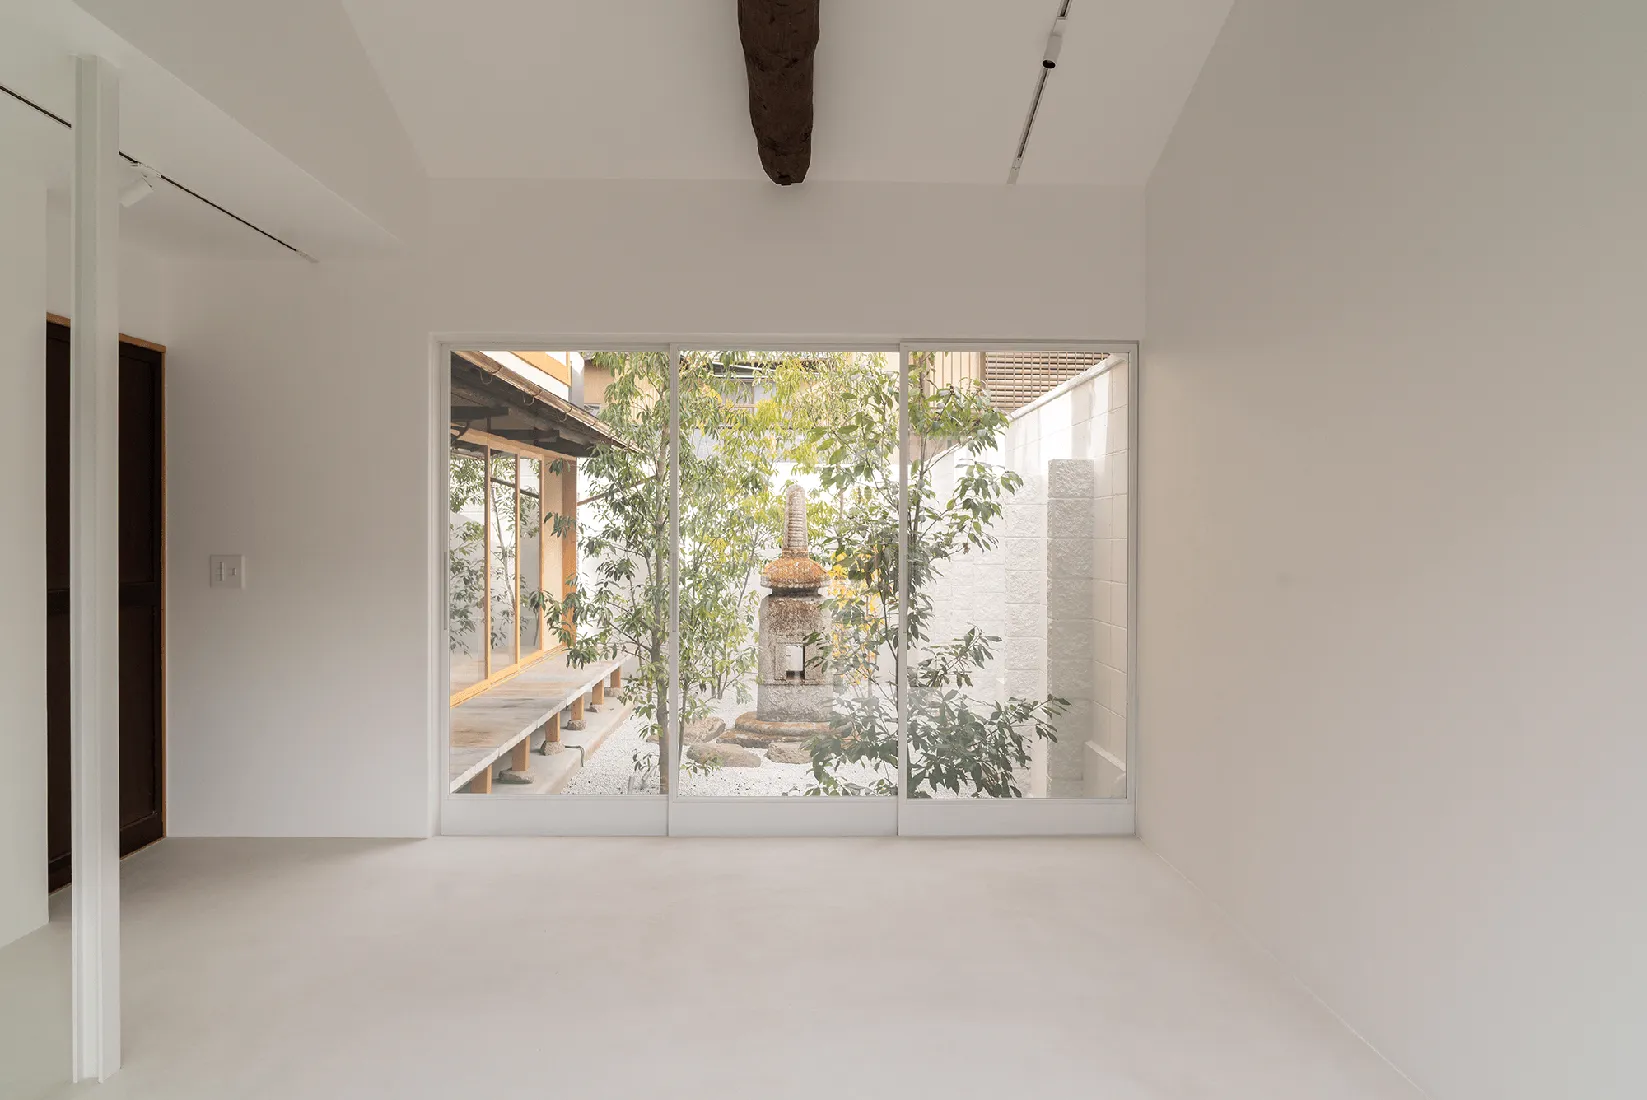
世界を舞台に活躍する若きランドスケープデザイナーの事務所兼住居。「庭を活かす空間構成」を最優先し、会議室、ギャラリー、そして日々の業務を行うオフィスを、主庭を望むように配置した。旗竿地の特性を活かし、既存建物の洋館部分を白く透明性の高いギャラリーへと刷新。この空間を一本の鋭い軸線が貫く構成とした。サッシはスチール製にすることで縦框を細くし、室内の独立柱も鉄骨に置き換えて存在感を極限まで削いだ。アプローチとなる前庭には灯籠の「台座」のみを配し、奥の庭に置かれた実物の灯籠(松風)と対比させることで、虚像と実像が交錯する奥行きのある空間を演出している。
This project is an office and residence in Kyoto for a young, globally active landscape designer. The architectural focus was to create a spatial composition that prioritizes the garden, with the meeting room, gallery, and primary office spaces all oriented toward the main courtyard. Utilizing the unique "flagpole" site, the Western-style wing of the existing building was transformed into a white, highly transparent gallery. A single, rigorous axis pierces through this space. To maintain the purity of this line, custom steel sashes with minimal profiles were used, and interior columns were replaced with slender steel to minimize their visual presence. In the front garden approach, only the pedestal of a stone lantern is placed, creating a conceptual dialogue with the actual lantern ("Matsukaze") in the inner garden—a composition that plays with the themes of virtuality and reality.


ビジョンと技術の結実
A COLLABORATION OF VISION AND CRAFT
お施主さま自らデザインした庭は、施主が日頃から信頼を置く造園家や灯籠職人との協働によるもの。中心に据えられたのは、西村金造氏の手による「松風」。千利休の墓石を模したこの名作は、10年以上もの間、山中で静かに時を待っていた歴史的な逸品である。一方、庭を囲む壁は、既存のブロック塀を白く塗装するのみという大胆な方針だった。当初、その潔い振幅に驚きを隠せなかったが、完成した空間には静謐かつ絶妙な均衡が漂っていた。建築家としての私の役割は、この庭をいかに美しく引き立てるかにあった。外壁や庇、濡れ縁の素材選定から、開口部によって切り取られる景色の検証まで、その配慮は枚挙にいとまがない。ランドスケープデザイナーであるお施主さまの感性と、職人の卓越した技術が融合し、細部まで徹底してこだわり抜いた「究極の美」がここに結実した。
The garden, designed by the client, was realized through a close collaboration with the landscape gardeners and stone artisans they have long trusted. At its heart stands "Matsukaze," a historic stone lantern crafted by Kinzo Nishimura. Modeled after Sen no Rikyu's gravestone, this masterpiece had been resting in the mountains for over a decade before finding its place here. Conversely, the decision to simply paint the existing cinder block wall white was a bold one. While I was initially struck by the radical simplicity of this approach, the completed space possesses a sublime and exquisite balance. As the architect, my focus remained entirely on how to enhance the presence of this garden. From the selection of materials for the exterior walls, eaves, and "nure-en" (veranda) to the meticulous framing of views through each opening, every detail was carefully considered. This project is a fusion of the client’s vision and exceptional craftsmanship, culminating in a space where "ultimate beauty" is refined to its essence.


非効率の中にある豊かさ
RICHNESS IN THE INEFFECTIVE
2階の寝室は宿泊頻度を考慮し、リビングを含めた開放的なワンルームとして計画した。本建物は、平屋の町家に在来工法で2階を増築したような建物で、かつては下宿として使われていたという。既存構造には「ちぐはぐ」な部分も多く、構造補強には細心の注意を払った。意匠として現れる梁は、元来の部材に加え、新たに購入した古材の柱やゴロンボを適材適所に再利用している。製材された木材による補強は容易だが、あえて捻じれたゴロンボを採用。職人が何日もかけて一本一本手刻みで調整し、空間に組み込むことで、数値だけでは図れない力強さと歴史の厚みを空間に宿している。
The second-floor bedroom was designed as a spacious, open-plan studio integrating the living area. The building's history is unique: originally a single-story Machiya, it was later extended with a second floor using traditional construction methods to serve as a boarding house. Because the existing structure was somewhat disjointed, the structural reinforcement required meticulous planning. The exposed beams consist of original members supplemented by reclaimed antique pillars and "gorombo" (pine logs). While reinforcing with new, standardized materials would have been simpler, we chose to embrace the character of twisted logs. It took skilled craftsmen several days of painstaking hand-carving to adjust and fit each piece. The result is a space that breathes with a structural strength and historical depth that only authentic hand-craftsmanship can provide.


静寂を編む
CRAFTING STILLNESS
書斎は、ランドスケープデザイナーであるお施主さまが思索を深めるための場所であり、家族が来日した際には寝室としての機能も兼ね備えている。そのため、開放性を追求した他の居室とは対照的に、あえて「閉じた空間」として設計した。限られた広さの中で閉塞感を取り払い、むしろ心地よい包容力を生み出すため、一間幅の細長いプロポーションを活かした意匠を施している。天井の四隅を緩やかなアールとし、和紙を継ぎ目なく貼り回すことで空間の輪郭をあいまいにぼかした。光が柔らかく回るその室内は、繭の中に身を置いているかのような、静寂に満ちた独自の空気感を纏っている。
The study is a dedicated space for the designer-client’s contemplation, also serving as a guest bedroom for visiting family. In contrast to the expansive openness of the other rooms, we intentionally designed this as a "closed" space. To ensure this compact area felt enveloping rather than confining, we utilized its narrow, elongated proportions to create a sense of depth. By rounding the corners of the ceiling and meticulously applying Washi paper to soften the edges, we blurred the room’s physical boundaries. The result is a serene, sanctuary-like environment—a "cocoon" where diffused light and indistinct contours foster a deep sense of tranquility.


古材と手仕事が生む質感
TEXTURES BORN FROM RECLAIMED WOOD AND ARTISANSHIP
来客の動線となる玄関から1階奥の会議室にかけては、欅の玄関戸、意匠性の高い雪見障子、屋久杉の一枚板を用いた古建具というように、素材の選定は庭園と同様に徹底してこだわった。廊下の床材は欅の縁板(福井県の古民家)、縁側には檜の縁板(石川県の寺院)を入手し転用している。これらの古材は部位によって厚みが異なり、反り止めの特殊加工を要するため、熟練の大工技術があって初めて実現した空間である。濡れ縁の束石ひとつとっても既製品は使わず、選び抜いた自然石を配した。外壁のモルタル掻き落としや、内部の中塗り仕上げなど、左官職人による手仕事も多用している。特に玄関から会議室にかけての壁と天井、床の間には、場所ごとに荒さを使い分けた中塗り仕上げを施した。さらに職人の提案により、待庵のように鉄粉(と醤油)を混ぜ込むことで、時の経過とともに深まる「経年美」を表現している。
From the entrance to the first-floor meeting room, every material was selected with rigorous intent. The entrance door and "yukimi-shoji" (snow-viewing screens) feature solid antique Yakusugi cedar, while the corridors and verandas are floored with reclaimed zelkova sourced from a traditional house in Fukui and a temple in Ishikawa. The successful integration of these historic timbers—varying in thickness and requiring complex anti-warping treatments—is a direct result of masterful carpentry. We avoided standardized products even for the "tsuka-ishi" (foundation stones), opting instead for hand-selected natural stones. The interior and exterior showcase artisanal plasterwork, notably the "nakanuri" (intermediate coat) finishes with varied textures across walls and ceilings. At the craftsmen's suggestion, iron powder and soy sauce were mixed into the plaster—a technique inspired by the Taian teahouse—to cultivate a beautiful, deepening patina over time.


眺望のためのチューニング
TUNED FOR THE VIEW
この建築において最大の見せ場となるのが、和室の会議室である。ランドスケープデザイナーであるお施主さまが心血を注いだ庭を眺めるための、特等席と言っても過言ではない。1.5間幅の開口部にはアウトセットの建具を採用し、全開放を可能にした。これにより、室内外が一体化し、庭との連続性が極限まで高まっている。既存の竿縁天井は丁寧に残し、壁の質感を場所ごとに微細に変化させることで、空間の「チューニング」を施した。さらに、工務店の解体現場で偶然見つかったという1.5畳分もの一枚板を床板として配置した。
The Japanese-style meeting room is the centerpiece of this project—a vantage point designed specifically to embrace the garden crafted by the client. To dissolve the boundary between interior and exterior, we installed 2.7-meter-wide sliding doors with an outset mechanism, allowing them to retract fully into exterior pockets and create a seamless connection with the landscape. We meticulously preserved the original "sao-fuchi" ceiling while performing what we call "spatial tuning"—delicately modulating wall textures to refine the room's atmosphere. A monumental floorboard, repurposed from a massive timber plank found at a demolition site, anchors the space with its historical presence. Within this finely tuned environment, the central "tokonoma" (alcove) stands as the definitive protagonist of the interior.


重厚、かつ軽快
SOLID YET AIRY
床の間には、カニクレーンで吊り込み据え付けた、圧倒的な重量を誇る一枚石が鎮座している。壁に面する三方は直線的に切断されているが、天端と正面は自然な石肌をそのまま残した。遊びを極限まで排しており、石工事・大工工事ともに極めて高い精度が要求された。その甲斐もあり、圧倒的な存在感を放っている。さらに、床の間の壁、天井、建具には黒谷和紙を採用した。一度楮を細かく砕いてから漉き上げたこの和紙は、強靭な素材感の中にも柔軟性を備えている。それが石の荒々しい振れ幅に呼応し、細かな石肌の凹凸に寄り添うような緻密な施工を可能にした。また、厳格な設えの茶室ではないものの、床の間の石の端材から切り出した石材を炉縁として用いた炉を設けている。
At the heart of the tokonoma sits a colossal monolith. While three sides are precision-cut, the front face retains its raw stone texture. By eliminating clearance, we demanded absolute precision from both stonemasons and carpenters, allowing this landscape-scale element to radiate an overwhelming presence within the intimate room. The alcove is clad in Kurotani Washi. We selected this specific paper because its robust yet flexible fibers seamlessly follow the stone's rugged contours, creating a tactile harmony. Though not a formal tea room, we integrated a ro (sunken hearth) with a frame crafted from the stone’s offcuts, ensuring a singular, unified aesthetic.
INFORMATION
- Location
- 京都府京都市
- Use
- 事務所併用住宅
- Project Type
- リノベーション
- Building Scale
- 木造/2階建
- Gross Floor Area
- 184.82㎡(55.9坪)
- Area by Floor
- 113.71㎡/71.11㎡
- Design Period
- 2024年5月~2024年12月
- Construction Period
- 2025年1月~2025年11月/11ヶ月
- Real Estate
- いえ屋
- Contractor
- KOUEI
- Photographer
- Shu Konishi