OFFICE IN KAMIGORYOMAECHO
上御霊前町の事務所
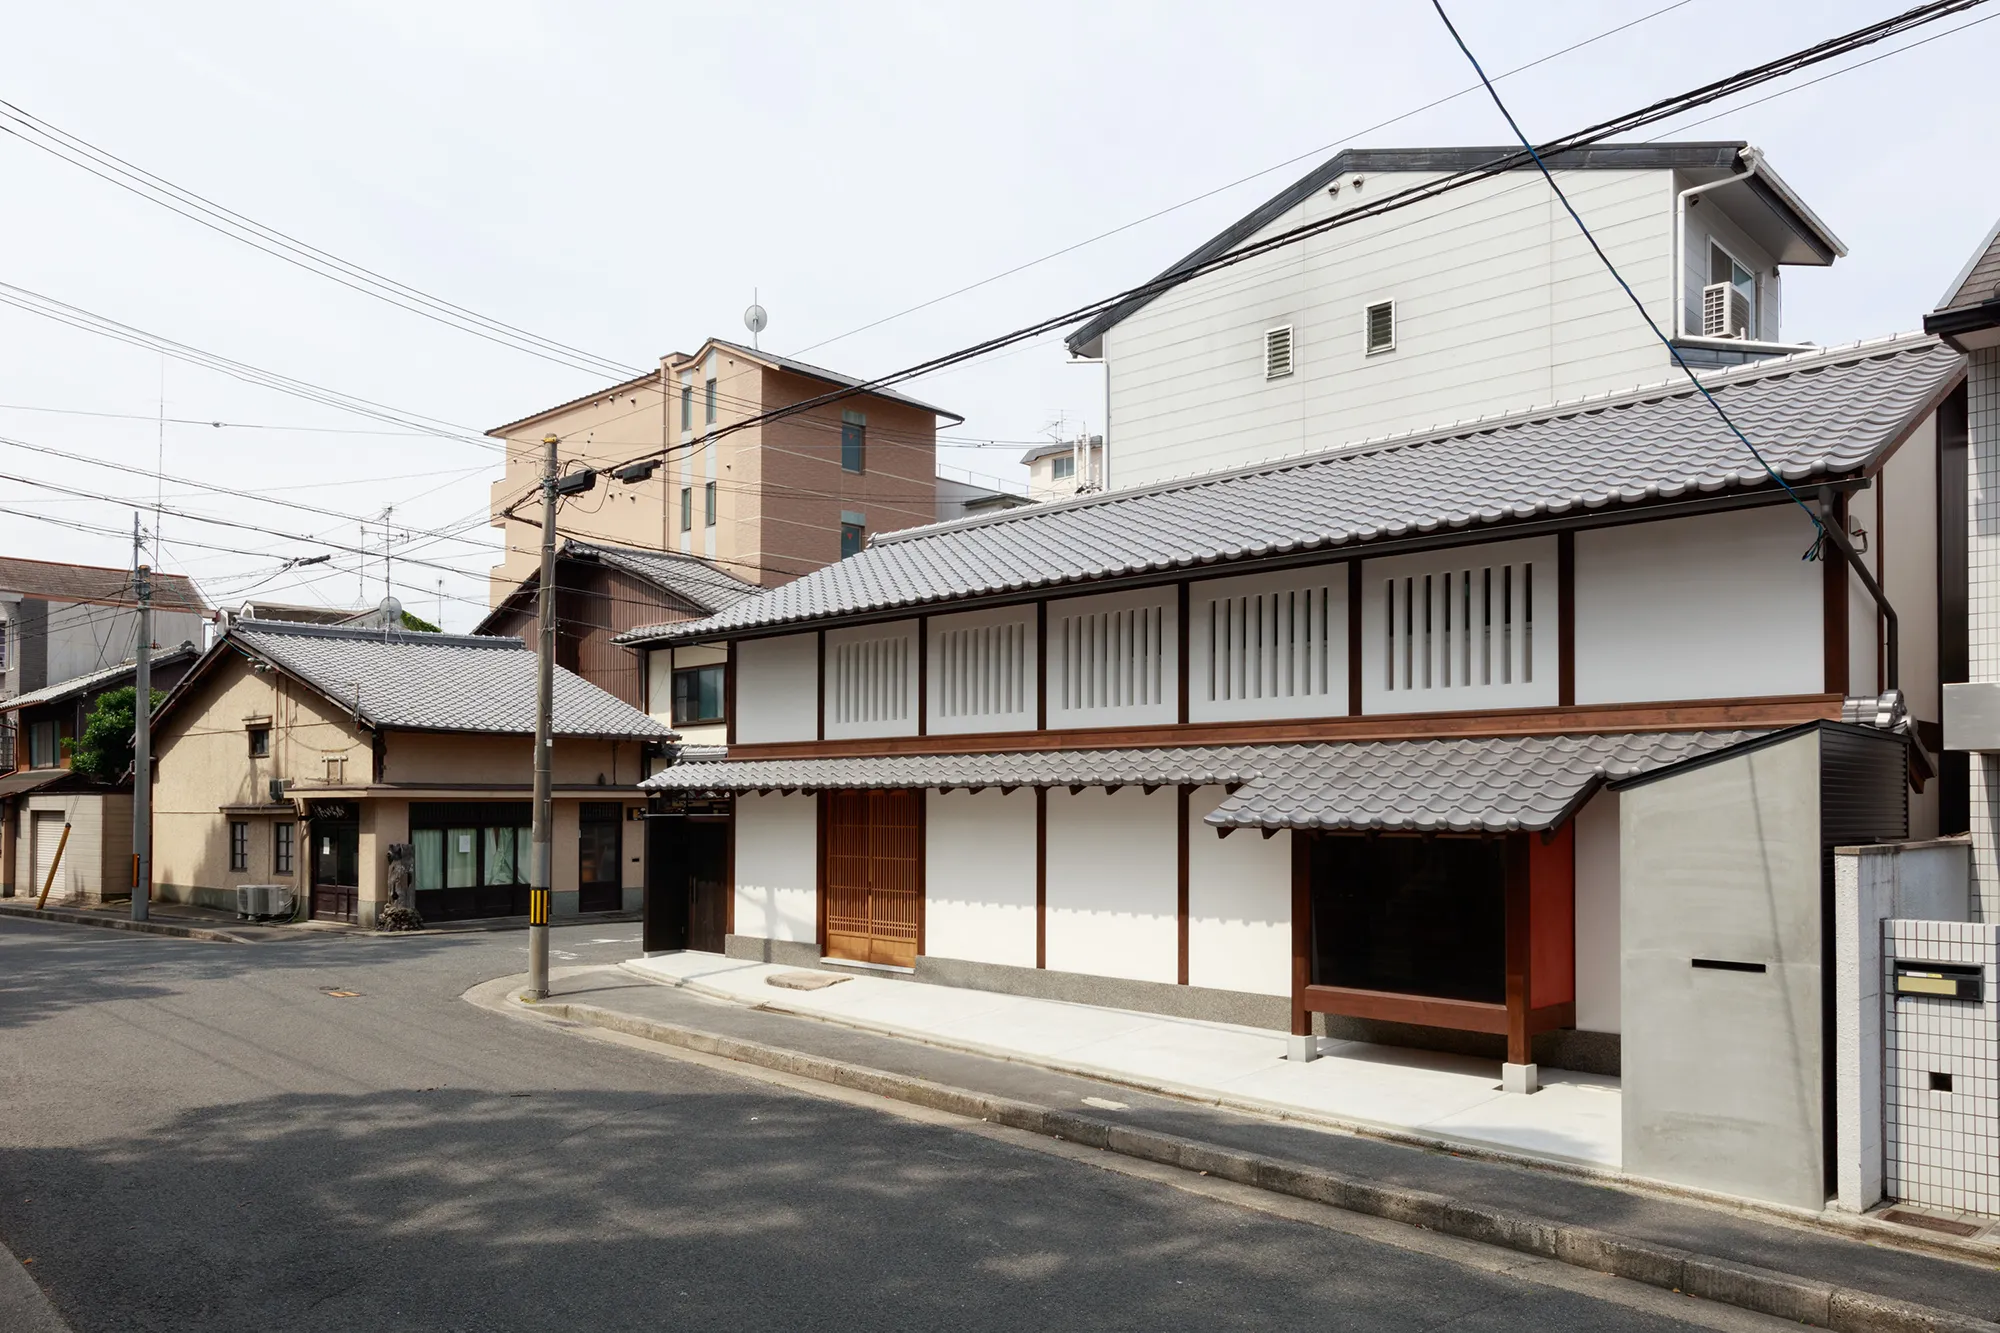
鳥居と向き合う事務所
OFFICE FACING THE TORII
八坂神社の目の前に事務所を構えていた石材店の事務所新築プロジェクト。施主の仕事柄、石と親和性の高い木造の風情ある佇まいが望まれた。敷地は歴史ある「御霊神社」の鳥居を正面に臨む土地を選定。神社と対峙する建物のプロポーションには細心の注意を払い、景観への敬意を表現している。南北に細長い敷地のため、建物の奥行きはわずか2間(3640mm)である。あえて前面道路から「引き」をつくることで圧迫感を軽減し、高さも約5.8mに抑えて周囲のスケールに寄り添った。1階には喫茶も可能なスペースを併設。入り口を延焼ラインから外すことで、こだわりの古建具の採用を可能にした。
A new timber office for a stonemasonry business, situated directly facing the historic Goryo Shrine. The design prioritizes a respectful dialogue with the shrine’s torii gate, utilizing traditional wooden aesthetics that complement the client’s craft. The building occupies a remarkably narrow site with a depth of only 3.6 meters. To harmonize with the streetscape, the structure is set back from the road and kept to a modest height of 5.8 meters. The first floor includes a versatile tea space. By strategically positioning the entrance, we integrated the client's antique fittings while meeting modern fire safety codes.


今の時代の虫籠窓
MODERN MUSHIKO-MADO
2階の窓には漆喰塗りの虫籠窓を設けている。新築における虫籠窓の実現には、外壁仕様や防火設備(サッシの取り付け)、雨仕舞、左官工事の施工性など、多くの制約を乗り越える必要があった。検討の末、虫籠窓とサッシの間にあえて隙間(懐)を作るディテールに辿り着いた。これにより、雨仕舞と施工性の問題を一挙に解決。同時に、外観からアルミサッシの存在感を消すことに成功し、建物の意匠的密度をさらに高める結果となった。
The second-floor facade features Mushiko-mado—traditional plaster-lattice windows. Implementing this classical element in a new construction presented significant challenges, including strict fire codes, waterproofing, and the technical complexity of modern plasterwork. Our solution was to create a deliberate "gap" between the lattice and the interior window sash. This detail not only resolved the functional issues of weatherproofing and installation but also concealed the modern aluminum frames from the exterior. By shielding the technical components, we enhanced the building’s aesthetic purity and elevated its historical resonance.


制限の中のクリエイティビティ
CREATIVITY WITHIN CONSTRAINTS
外壁は施主の要望と神社の目の前という立地に配慮し、瓦屋根に漆喰塗りの真壁を採用。伝統的な佇まいにコストを投じる一方で、内部は形状の制約を超えて、いかに豊かな空間を実現できるかという試みを行った。石材店というアイデンティティを尊重し、人を招くギャラリー兼飲食スペースには石敷きを採用。天井は外部のプロポーションを低く抑えつつ、内部の有効高を確保するために「大和天井」とした。壁と階段にはバーチ合板を用いているが、その貼り方にも細心の注意を払い、床の石が刻むリズムや梁のピッチと共鳴させることで、空間全体に端正なバランスをもたらしている。
Reflecting the client’s wishes and the sacred site, the exterior features a tiled roof and traditional shinkabe (exposed pillar) plaster walls. While investing in this classical facade, the interior explores how to maximize spatial richness within structural constraints. To honor the client’s craft as a stonemason, the gallery and café area is finished with stone paving. We utilized a Yamato-tenjo (plank-and-batten) ceiling to maintain a low exterior profile while securing ample interior height. Birch plywood is used for the walls and staircase, meticulously aligned with the rhythm of the floor tiles and the pitch of the beams. This careful orchestration of materials ensures a refined, high-density equilibrium throughout the space.


ワークスペースに粋な機能性を
CHIC FUNCTIONALITY, COMFORT IN THE WORKSPACE
2階の事務所は主にデスクワークのため、正面に神社側を眺められる造作カウンターを設置。天井の低さを感じさせない間取りとした。一方で背面には、膨大な書類を収める長さ約9mの壁面本棚を配置している。事務所への入り口はこの本棚の一部を「くぐる」形状とし、日常から仕事場へと意識を切り替える場面転換の装置として機能させた。また、「電気配線を隠蔽したくない」というお施主さまの要望に応え、天井の照明配線にはあえて「碍子」を採用。天井の野地板は構造体と仕上げ材を兼ねており、限られた配線ルートを逆手に取ることで、現代建築の中に町家のような趣を意図的に作り出している。
The second-floor office is designed for focused desk work, featuring a custom counter that overlooks the shrine. To overcome the shallow depth of the site, the layout remains open and airy. Spanning the rear wall is a 9-meter-long bookshelf; its entrance requires passing through the shelf itself—a deliberate architectural "scene transition" that marks the shift from the everyday to the professional realm. Adhering to the client’s request for visible wiring, we utilized porcelain insulators for the ceiling lighting. With the ceiling boards serving as both structure and finish, we embraced the constraints of the wiring routes to intentionally invoke the atmospheric charm of a traditional machiya within this contemporary office.


柔らかい境界線
SOFT BOUNDARIES
展示を兼ねた箱階段には、美しい積層の小口と高い強度を併せ持つバーチ耐水合板を採用した。一段目のみ梁に使う木材にすることで、石敷きの床から木質の空間へと切り替わる接点を演出した。不特定多数の人が訪れるギャラリー兼飲食スペースの中にありながら、2階の事務所へと続くこの階段には、2本の丸柱を添えることで「弱い境界」を形成した。物理的に遮断するのではなく、素材の変化と柱の存在によって、公私を緩やかに分かち、この空間に相応しい落ち着きを生み出している。
The staircase—designed as integrated display and storage—is crafted from birch plywood, chosen for its structural strength and the aesthetic beauty of its layered edges. By using structural timber only for the very first step, we staged a deliberate point of transition from the stone-paved floor to the warmth of the wooden space. While located within a public gallery and café area, the stairs leading to the second-floor office are flanked by two round pillars to form a "soft boundary." Rather than a rigid physical separation, this subtle architectural gesture—defined by the shift in materials and the presence of the pillars—gently distinguishes the public and private realms, fostering a sense of composure befitting this space.


素材の連続性
MATERIAL CONTINUITY
外壁にベンガラ色の漆喰を纏った出格子は、外部に対しては展示スペースとして機能し、内部からはその奥行きを活かして腰掛けられる高さに設定した。洗面所や厨房の床は、石敷きのギャラリースペースから続く動線を考慮し、水回りでありながら三和土(たたき)仕上げを採用。基礎の天端をあえて見せることで、空間全体に力強い一体感をもたらしている。また、厨房は飲食店の許可基準を満たしつつも、客席からの視線を意識してキッチンパネルなどを排除し、モルタルで無機質かつ精緻に仕上げた。これにより、石材店としてのアイデンティティと、現代的な喫茶空間が違和感なく共鳴している。
The exterior degoshi (projecting lattice), finished in red bengala plaster, serves as a display window while providing interior seating that utilizes its depth. For the pantry and restroom floors, we chose tataki (compacted earth) finish to ensure a seamless flow from the stone-paved gallery. By exposing the top of the concrete foundation, we unified the space with a sense of structural honesty. While meeting all regulatory standards for a café, the kitchen avoids conventional panels. Instead, it is finished in mortar to maintain aesthetic consistency with the shop’s interior. This careful selection of materials ensures that the functional requirements of a restaurant coexist naturally with the craftsmanship-driven atmosphere of the stonemason’s office.
INFORMATION
- Location
- 京都府京都市
- Use
- 飲食店併用事務所
- Project Type
- 新築
- Building Scale
- 木造/2階建
- Gross Floor Area
- 86.13㎡(28.5坪)
- Area by Floor
- 41.41㎡/44.72㎡
- Design Period
- 2016年6月~2016年12月
- Construction Period
- 2017年1月~2017年6月/6ヶ月
- Client
- 石屋
- Contractor
- 藤井工務店
- Photographer
- 麥生田兵吾