GUEST HAUS IN HACHIJOUCHIDACHO
八条内田町の宿
意匠と構造の両立
RECONCILING DESIGN AND STRUCTURE
17坪というコンパクトな簡易宿所の計画。既存建物の内部はベニヤ貼りの改修が繰り返され、伝統的な町家の趣は完全に失われていた。また、既存外観では京町家の認定を受けられず、外観から「町家らしさ」をいかに新たに獲得するかが設計の起点となった。構造面では、傾いた妻面の柱を補強するため、内側に柱をだかせる手法を採用。これにより、わずか3250mmしかない間口がさらに狭まるという厳しい事態に直面。しかし、その補強柱をただの障害物とするのではなく、伝統的な真壁の意匠として見せ、配管スペースやニッチへと転用。空間を狭める制約を、密度を高めるための機能へと鮮やかに反転させた。
A project to convert a compact, 17-tsubo (approx. 56-sqm) structure into a guesthouse. Repeated past renovations had covered the interior walls in plywood, erasing its traditional Machiya character. Furthermore, legal constraints blocked official Kyo-machiya certification, making the re-acquisition of "Machiya identity" through the facade a primary design catalyst. Structurally, to reinforce a tilted gable wall, sister columns were added inside. This intervention further narrowed the already tight 3,250mm frontage. Rather than treating these columns as mere obstructions, the design integrates them as traditional exposed framing (Shinkabe), utilizing the gaps as plumbing chases and decorative niches. The constraint that threatened to shrink the space was fluidly inverted into a functional asset that enriches its spatial density.


青いボリュームを中心に据える
ANCHORING THE BLUE VOLUME
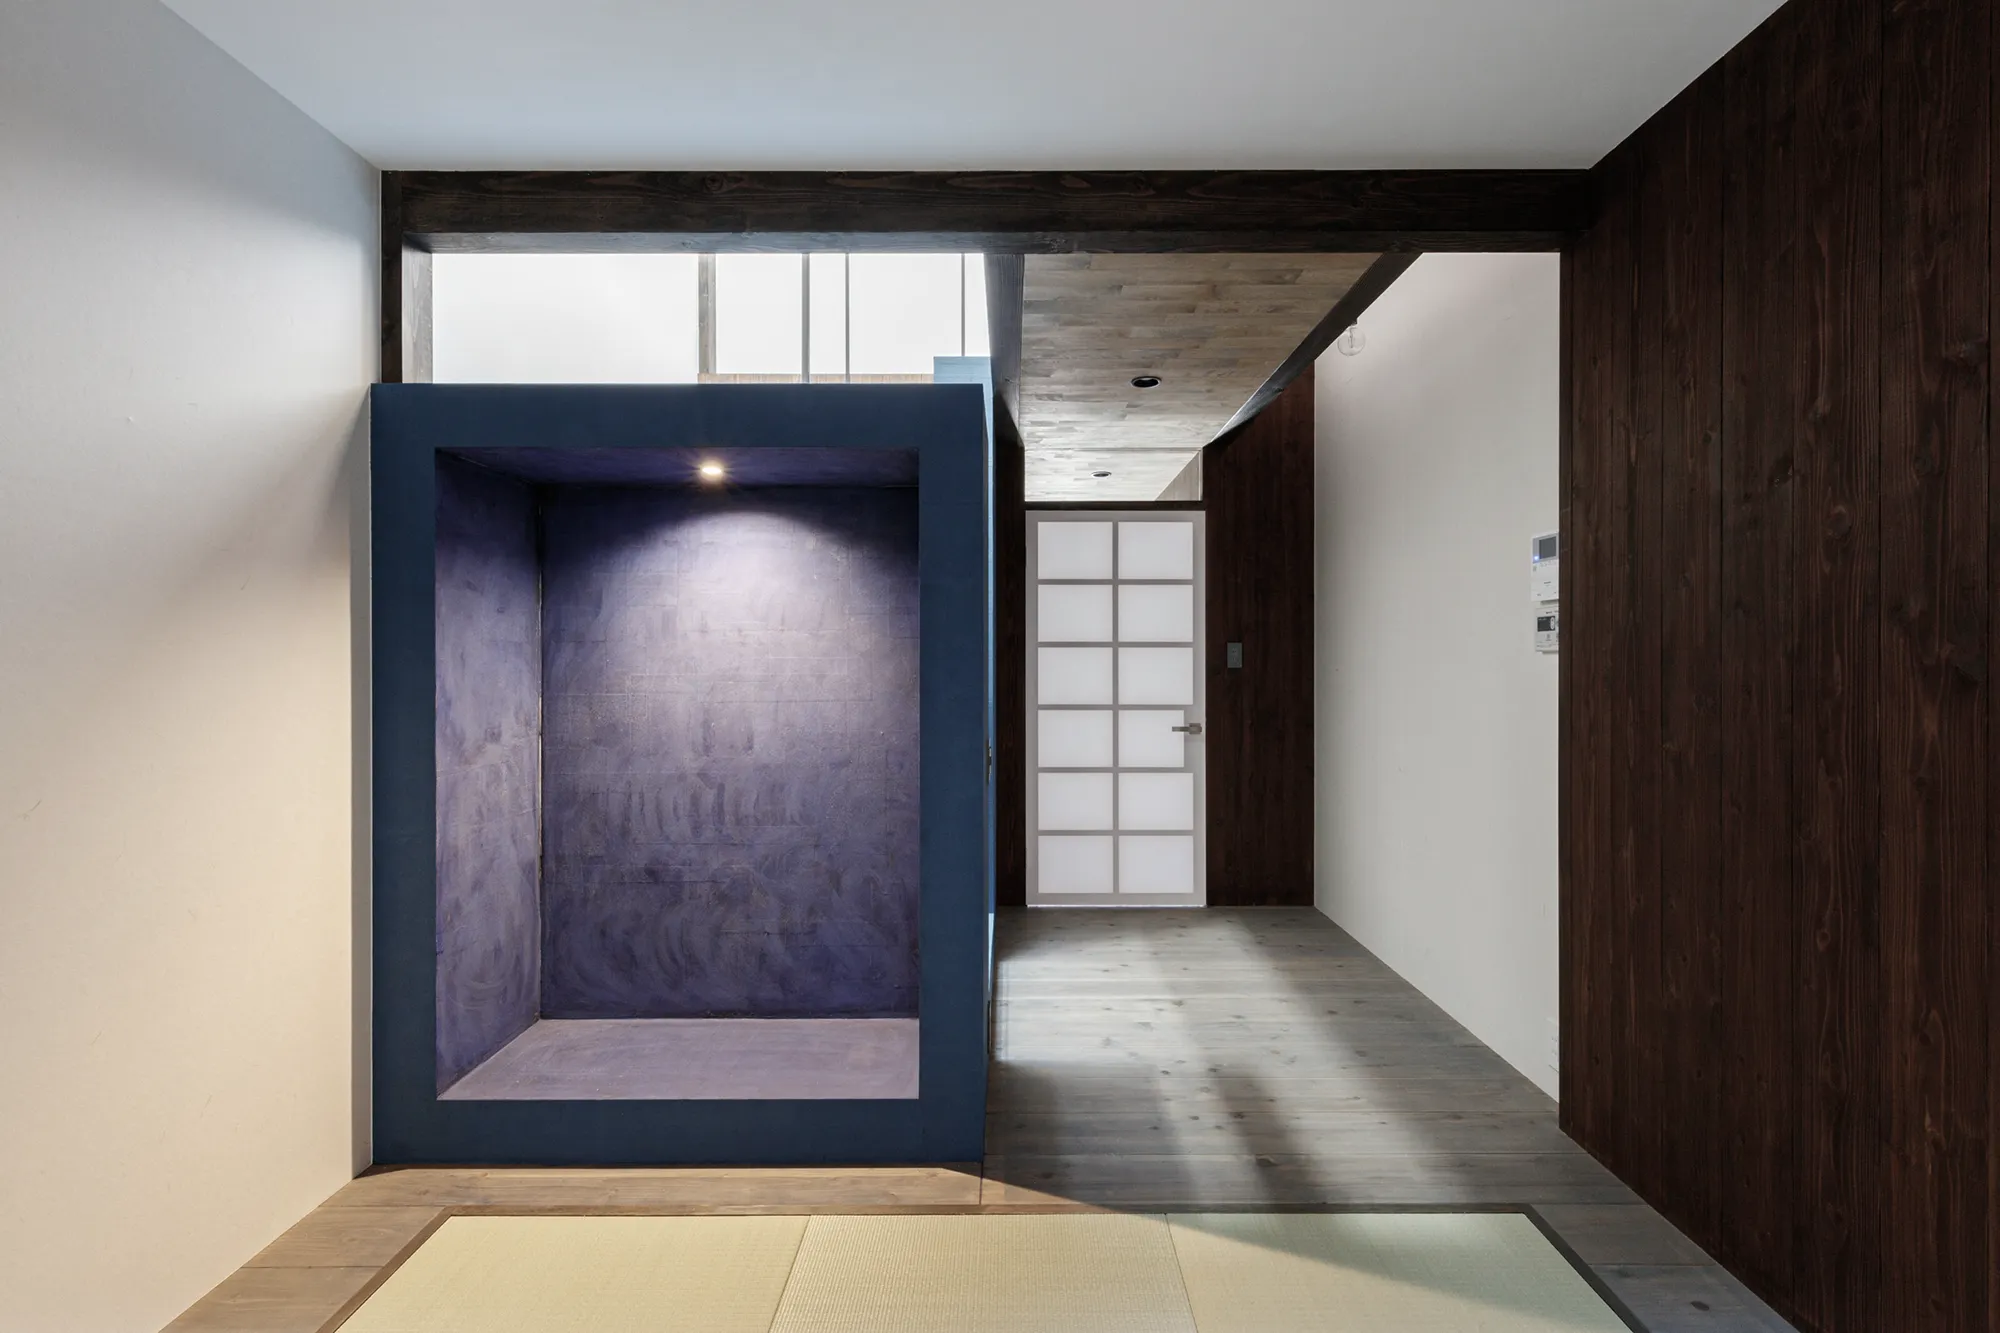
階段と床の間を、ハタノワタル氏の手による黒谷和紙貼りの「一体的な青色のボリューム」として構成した。床の間の高さを低く抑えることで、2階にいても1階の気配が緩やかに伝わるようにしている。この鮮烈な青を中央に配し、「手前と奥」「上と下」が交錯する空間の求心的な核とした。色の選定においては、階段上部のトップライトがもたらす紫外線への「耐光性」として青色を採用した。床を和紙貼りにすることへの懸念については、そもそも和紙が木の皮からできていることもあり意外と丈夫なのだが、万が一長年の使用ですり減り、スーツケースなどで傷がついても、上からまた和紙を重ねればいいと大らかに許容。時を経てパッチワークのような補修の跡が、この宿の新たな風情となると考えた。
The staircase and alcove (Tokonoma) are unified into a singular blue volume enveloped in Kurotani Washi paper by artisan Wataru Hatano (Tosa Washi at the entrance). By keeping the alcove low, the presence of the first floor subtly telegraphs to the second. Positioned at the center, this vivid blue block serves as a centripetal core where the spatial axes of "fore and aft" and "above and below" intersect. The choice of blue was driven by functionality: its superior lightfastness against UV rays from the skylight above. Addressing potential concerns about durability, the design embraces the texturing of time. Wear from years of use or scratches from luggage can simply be patched over with fresh layers of Washi. This patchwork maintenance is not a flaw, but a deliberate layer of evolving patina.


連続と分割の繊細なる塩梅
A DELICATE BALANCE OF CONTINUITY AND DIVISION
寝室1は上部を開放した一室空間とし、大きな太鼓貼りの障子で緩やかに仕切る設えとした。これにより、廊下に架かるゴロンボを遮ることなく見せ、小さな町家の中に雄大の存在感を与えている。狭い間口にあえて大ぶりの障子戸を引違いで配し、空間の開放性を最大化させた。さらに、床は2色(2種類)のフローリングを緻密に切り分けた。寝室1の濃い杉フローリングに対し、廊下のカバフローリングを貫入させることで、主と副の境界を心地よく曖昧にする。下階の天井も垂れ壁を排してそのまま連続しており、まるでベルトコンベアのように空間を滑らかに繋ぐ意匠とした。
The bedroom is conceived as a single volume with an open upper plenum, demarcated only by large, double-sided Taiko-shoji screens. This structural openness leaves the massive Gorombo (log beam) in the hallway unobstructed, asserting a powerful presence within the micro-scale Machiya. Despite the narrow frontage, oversized sliding shoji screens maximize the sense of release. The flooring undergoes a dual-tone, dual-material split. Dark cedar in the bedroom and light birch in the hallway interpenetrate, intentionally blurring the boundary between primary and secondary spaces. Below, the ceiling flows seamlessly without any dropped header walls, creating a continuous, belt-conveyor-like sweep that unifies the vertical volume.


心地よく籠るための部屋
A ROOM FOR COZY REFUGE
寝室2は下階のリビングの天井高を十分に確保するため、構造の補強梁を既存梁の上部へと配置した。この構造的判断により、廊下から一段上がるという独特なアプローチが生まれている。天井高が低くなるというこの状況を逆手に取り、心地よく「籠れる」部屋としての設えを目指した。壁と天井を包み込むのは、クリーンな白の土佐和紙。低い天井でありながら圧迫感を払拭した空間は、床座でゆったりとくつろぎ、布団を敷いて深く眠るための、至極の安らぎに満ちている。
To maximize the ceiling height of the living room below, structural reinforcement beams were installed atop the existing framing. This technical decision naturally created a unique approach that steps up from the hallway. Embracing the resulting low clearance, this guestroom was intentionally designed as a cozy, contrastingly enclosed refuge. The walls and ceiling are wrapped in seamless white Tosa Washi paper. By neutralizing any sense of pressure despite the low ceiling, the space becomes a serene sanctuary perfectly scaled for lounging on the floor and sleeping on futons.


庭がもたらす視覚的な広がり
VISUAL EXPANSION THROUGH THE GARDEN
猫の額ほどだった庭を広げるため、狭小な建物でありながらバルコニーを撤去し、下屋を減築する決断をした。リビングの壁をそのまま外部へと延伸させ、庭を囲む塀へと変える。この操作により、街の喧騒から守られた目隠しでありながら、光を豊かに迎え入れる庭が実現した。リビングの延長として生まれた心地よい「余白」。L字の濡れ縁にそっと腰掛ければ、コンパクトな宿の中にいながら、外部空間の移ろいをゆったりと楽しめる場所へと生まれ変わっている。
Despite the micro-scale of the building, the tiny, "cat's-forehead" garden was expanded through a bold subtraction: removing the balcony and reducing the ground-floor lean-to roof. The interior living room wall extends seamlessly outdoors to become the enclosure wall for the courtyard. This gesture creates a visual shield against urban clamor while allowing natural light to flood the interior. This intervention hollowed out a pleasant "blank space" that acts as a direct extension of the living room. Stepping out onto the L-shaped Nureyen (wet veranda), guests can perch on its edge, fully immersing themselves in an engaging outdoor experience within this compact sanctuary.


光と風を紡ぐ、町家が持つ奥行き
CHOREOGRAPHING LIGHT AND AIR, THE DEPTH OF MACHIYA
京町家の典型として、この建物も南北の妻面には開口部を持たない。しかし、コンパクトなスケールを活かした庭の減築効果と、東西に配した建具により、暗さを感じさせない構成を実現した。階段上部のトップライトは、建物の中心に豊かな自然光を届けるだけでなく、開閉によって暖気を引き抜く「空気の通り道」としても機能し、建物全体に心地よい循環を生み出す。玄関から庭まで一気に見通せる視線の抜け、そして中央部に降り注ぐ光と陰影の移ろい。ここは、長期滞在のゲストが昼夜を問わず、空間の表情を深く愉しめる空間となっている。
As is typical with traditional Kyo-machiya, the building features blank gable walls along its north-south axis. However, the synergistic effect of the pocket garden and the strategic east-west fenestration neutralizes any sense of darkness within the compact footprint. The skylight above the stairs does more than just inject natural light into the core; when opened, it acts as a thermal chimney, drawing out hot air to induce a gentle, building-wide micro-breeze. This layout creates a continuous visual axis stretching from the entrance straight through to the garden. As light pours into the center, the evolving interplay of light and shadow transforms the interior, offering long-term guests an engaging, ever-changing spatial experience throughout both day and night.
INFORMATION
- Location
- 京都府京都市
- Use
- 簡易宿所
- Project Type
- リノベーション
- Building Scale
- 木造/2階建
- Gross Floor Area
- 56.59㎡(17.1坪)
- Area by Floor
- 30.38㎡/26.21㎡
- Design Period
- 2016年5月~2016年7月
- Construction Period
- 2016年8月~2016年4月/9ヶ月
- Client
- 販売
- Real Estate
- ハチセ
- Contractor
- 藤井工務店
- Photographer
- 麥生田兵吾