HAUS IN RISEICHO
利生町の住宅
相反する要望を満たす視点
RECONCILING CONFLICTING DEMANDS
既存の内部は、いたる所が傾き、また度重なる場当たり的な改修によって町家としての美徳を失いかけていた。大幅な構造のやりかえを余儀なくされる中で、クライアントから提示されたのは「モロッコ/ミントグリーン」という、一見、この空間とは相反するような難題。潤沢な予算がないからこそ、デザインの密度で応える。モロッコ漆喰といった大がかりな手法を避け、クロスや塗装の色彩、トイレのタイル、寝室を照らす照明、そして庭に置かれた陶器へと、そのエッセンスを時に大胆に、時にさりげなく散りばめた。
Marred by successive, makeshift renovations and structural tilting, the original interior had lost much of its inherent charm. While an extensive overhaul was inevitable, the client introduced an unexpected brief: a "Morocco / Mint Green" theme. Working within a modest budget, the design responds not with costly materials, but with curated poetic details. Rather than relying on authentic Moroccan plaster, the exotic essence is fluidly scattered throughout the space—from the wallpaper and paint tones to the restroom tiles, bedroom lighting, and ceramics waiting in the garden.


制限を豊かさへと転換する
TRANSFORMING LIMITATIONS INTO RICHNESS
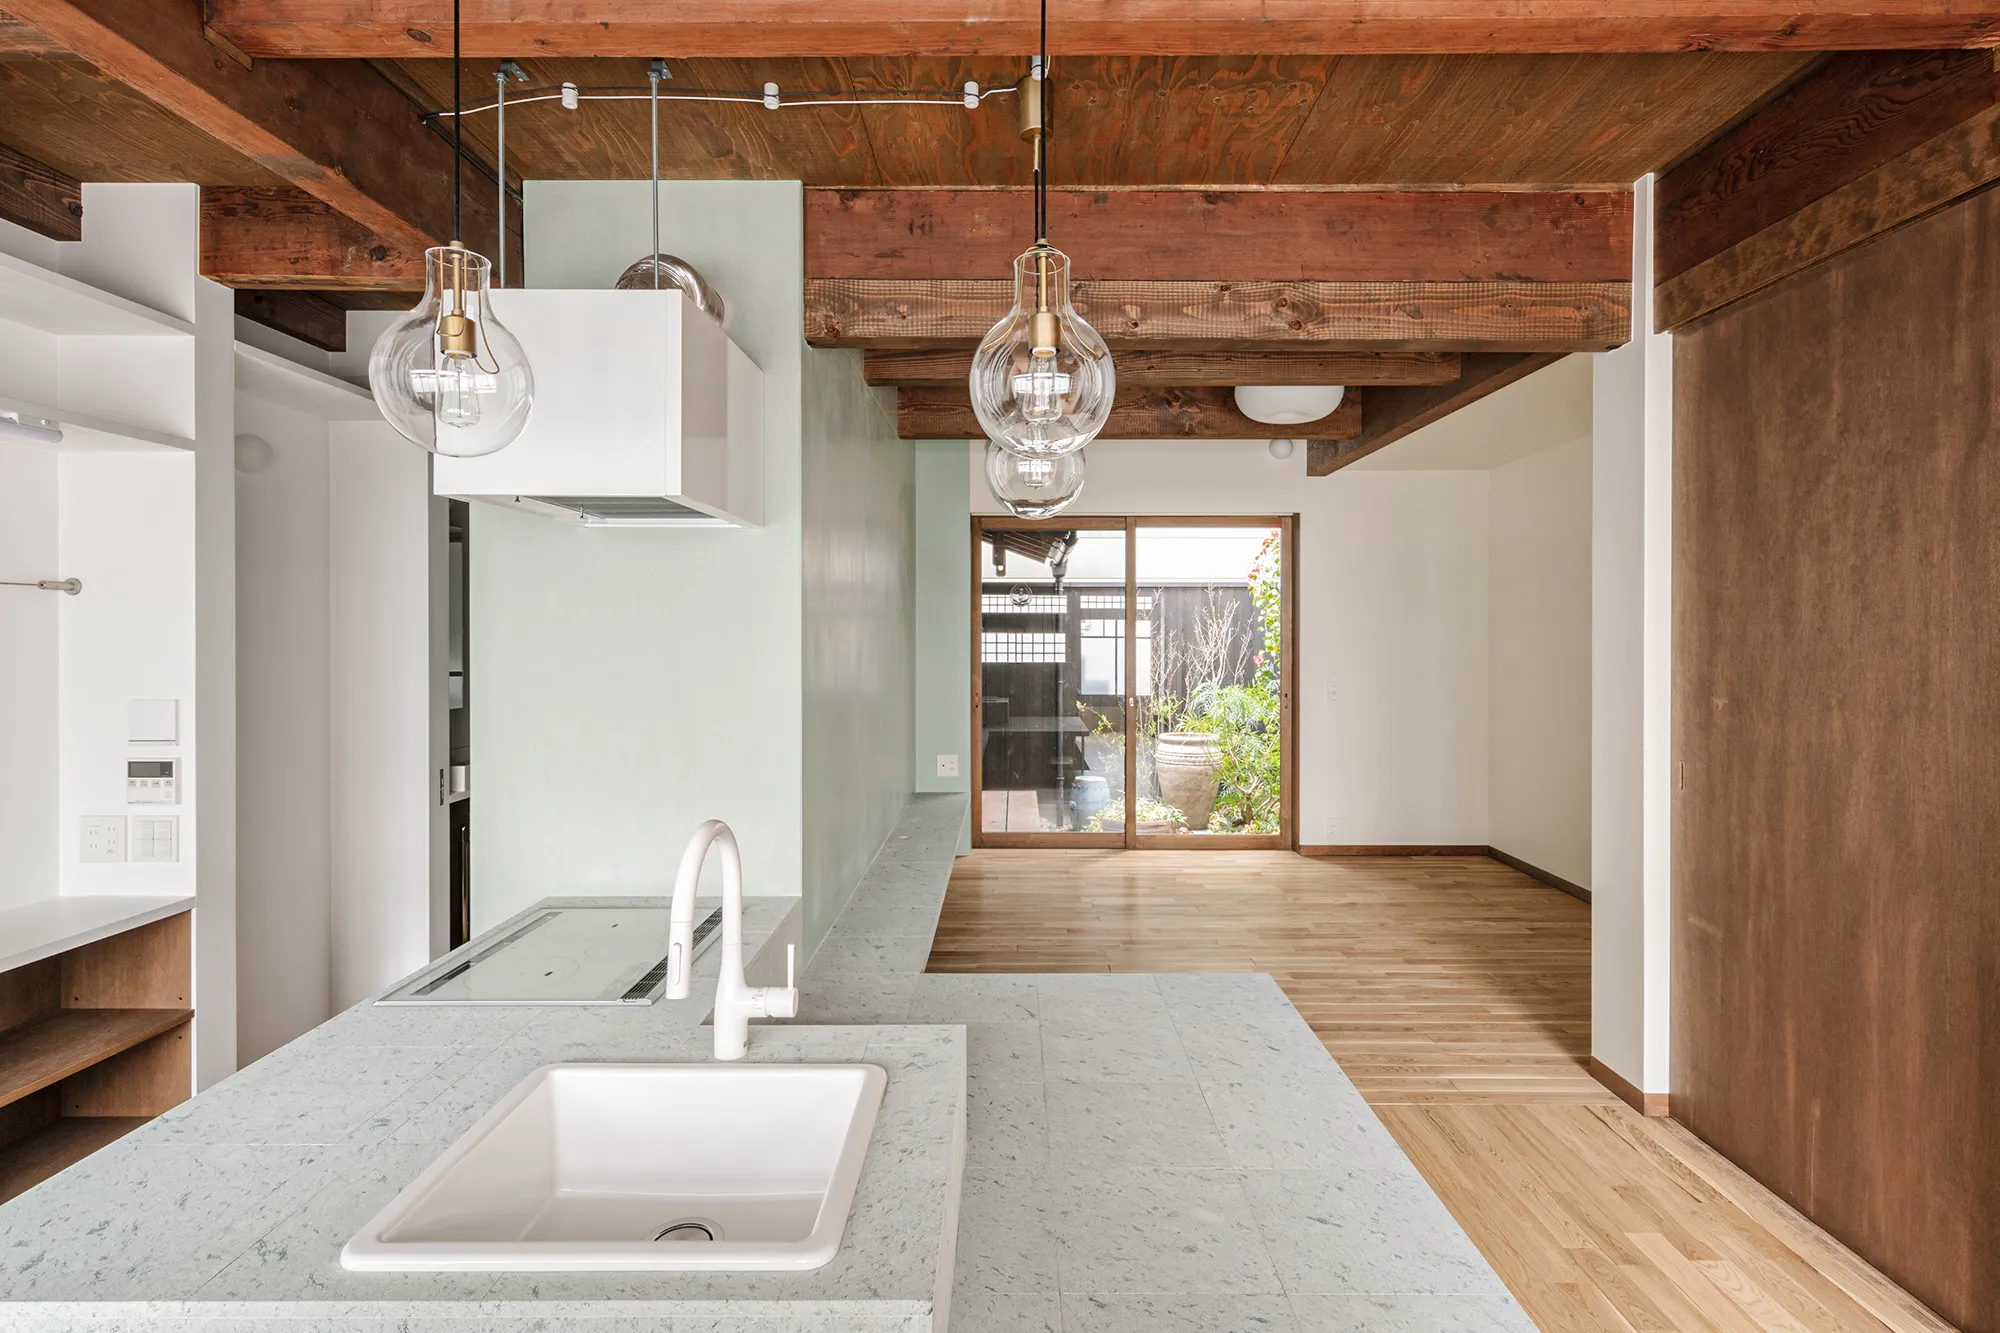
1階は、既存の床レベルや頭をかすめる低い梁といった「伝統的な制約」を出発点としている。これらを単なる課題とするのではなく、ベンチを兼ねるダイニングの床など、段差の集積が自然と人の居場所を誘うアフォーダンスとして再構成した。【キッチン → パントリー → ユーティリティ → 脱衣所 → 濡れ縁 → リビング → ダイニング → キッチン】と滑らかに繋がる回遊性は、日々の家事動線を心地よいリズムへと変えていく。空間の中心に据えたのは、青緑色の質感が美しい十和田石による一体の造作。木部の茶、壁の白、そして庭の緑と融け合いながら、住まう人の心を深く休ませる特別な拠り所となった。
The design of the first floor begins with the inherent constraints of the traditional townhouse—its existing floor levels and low overhead beams. Rather than seeing them as obstacles, these conditions were accumulated into a series of stepped levels that naturally afford new ways of sitting and lingering. The seamless, circular circulation flowing from the kitchen through the pantry, utility, laundry, veranda, and living-dining spaces transforms daily chores into a fluid architectural rhythm. At the heart of this home sits a single, custom-built feature crafted from greenish Towada-ishi stone, integrating the kitchen, dining table, and media console. Interacting with the brown of the timber, the white of the walls, and the vivid green of the garden, it creates a serene anchor for peaceful living.


心地よさの幾何学
GEOMETRY OF COMFORT
2階のプランは、2つの個室とトイレの配置という極めてシンプルな要求。しかし、真っ直ぐな廊下に3枚の扉が並ぶことで生まれる、特有の圧迫感が課題となった。その解として、空間をわずか45°傾け、最小限のホールを創出。数字上の居室面積はわずかに減るものの、このシンプルな操作が廊下と寝室の双方に、驚くほどの奥行きと豊かさをもたらしている。さらに、3枚並ぶ建具には柔らかなRのドアを採用。直線の空間に、心地よい調和が溶け込んでいる。
The program for the second floor was simple: positioning two bedrooms and a restroom. However, the potential for a long, straight corridor lined with three doors posed a challenge of visual claustrophobia. The solution was found by angling the layout at 45 degrees to carve out a minimal hall. While this gesture slightly reduced the nominal bedroom area on paper, this single, simple operation introduced a surprising depth and richness to both the corridor and the rooms. To complement this flow, the three adjacent doors were designed with soft curves, introducing a gentle harmony into the linear space.


王道を超えて
BEYOND THE ORTHODOX
2つの寝室は引違い戸で緩やかに区切られ、一体利用も可能なフレキシビリティを持つ。戸を開け放てば、南北に心地よい風と光が通り抜ける。引き手を排したミニマルな建具デザインにより、個別の空間としても程よい距離感を保つ。伝統的な町家には珍しい、平面的な「斜線」と建具の「曲線」の導入。それは定石を少し外しつつも、居住性を損なうことなく、空間に唯一無二の落ち着きとしつらえをもたらした。夜、モロッコ製の真鍮ペンダントライトに灯りがともると、壁や天井に繊細な陰影の模様が広がり、空間をオリエンタルな情緒で満たしていく。
The two bedrooms are gently separated by sliding doors, offering the flexibility to be integrated into a single, expansive space where light and breeze flow seamlessly from north to south. With flush, inconspicuous handles, the doors ensure a comfortable sense of privacy when the rooms are used individually. The introduction of diagonal lines and curved fittings—unconventional for a traditional townhouse—subtly departs from orthodox rules while preserving livability, creating a uniquely calm sanctuary. At night, a Moroccan brass pendant lamp casts intricate patterns of light and shadow across the walls and ceiling, enveloping the space in an evocative, oriental atmosphere.


丁寧な整理という手法
THE ART OF CAREFUL TIDYING
外観は、大きく変えることなくオリジナルの良さを活かすことを基本とした。2階の外壁に貼られていたトタンを撤去し、本来の漆喰塗りを施した。新設した玄関建具は、デザインを既存の欄間格子と揃え、この建物で使われていた古いガラスを転用することで違和感なく馴染ませた。西側の住宅は大きく外観が変えられているが、東側には今も町家の趣きが残る。だからこそ、この街並みを次に繋げることが大事だと考えた。場当たり的に取り付けられていた電気・ガスメーターや郵便受けを「丁寧に整理する」。ただそれだけで、ファサードの本来の気品を鮮やかに呼び覚ましている。
The approach to the exterior was rooted in preserving and celebrating the character of the original structure without major alterations. On the second floor, the metal sheeting was stripped away to restore the authentic plaster finish beneath. While the entrance doors are newly installed, they are seamlessly integrated by aligning their design with the existing transom grids and repurposing the original glass. Though the house to the west has been drastically altered, the neighborhood to the east still retains the traditional atmosphere of a machiya; it felt vital to pass this streetscape onto the next generation. By simply and carefully tidying the haphazardly placed utility meters and mailboxes, the facade vividly reclaims its inherent dignity.
INFORMATION
- Location
- 京都府京都市
- Use
- 住宅
- Project Type
- リノベーション
- Building Scale
- 木造/2階建
- Gross Floor Area
- 69.82㎡(21.1坪)
- Area by Floor
- 38.69㎡/31.13㎡
- Design Period
- 2018年6月~2018年8月
- Construction Period
- 2018年9月~2019年3月/7ヶ月
- Client
- 販売
- Real Estate
- ハチセ
- Contractor
- 藤井工務店
- Photographer
- 麥生田兵吾